












Address
205 E Deer Haven Pl, Sioux Falls, SD
Price
$ 2,395,000
Property Attributes
- ID#22607365
- TypeSingle Family
- Listing Status Active
- CountyMINNEHAHA
- CitySioux Falls
- AreaSF-S001
- NeighborhoodDeer Haven Subd
- Zip57105
- StyleRanch
- Year Built1985
- Taxes$ 16786
- Price$ 2,395,000
- Bedrooms4
- Full Bathrooms5
- Half Bathrooms2
- Sqr Footage7428
- Lot Size2.25 Acres
Data Source:
REALTOR® Association of the Sioux Empire (RASE)

Property Description
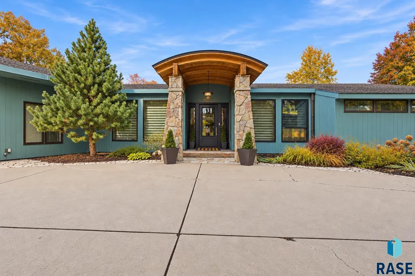
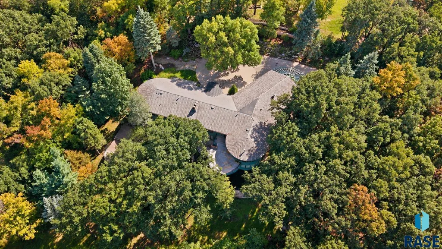
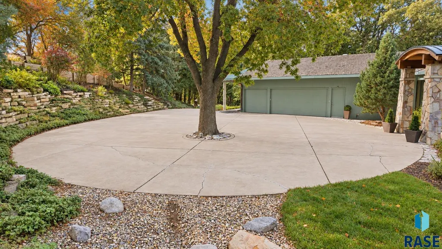
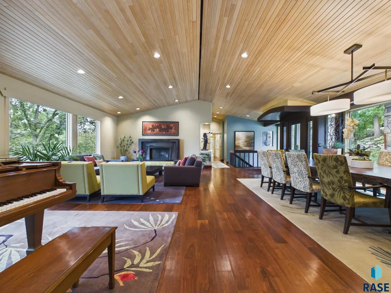
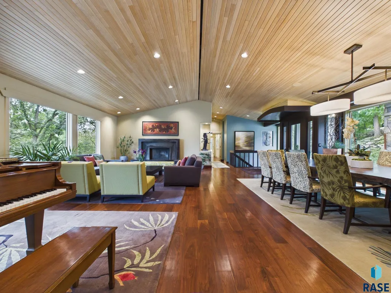
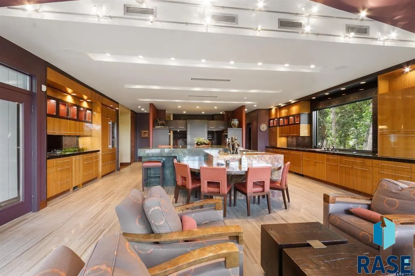
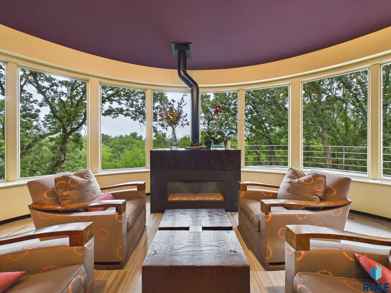
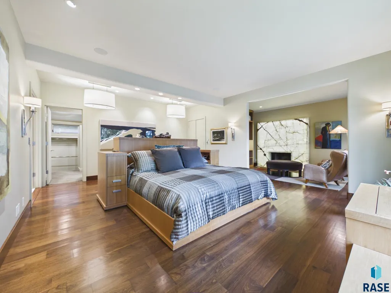
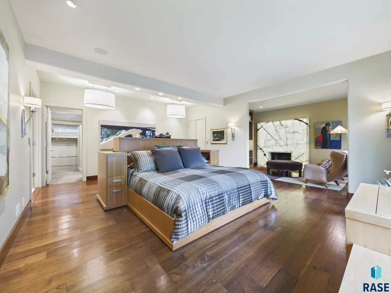
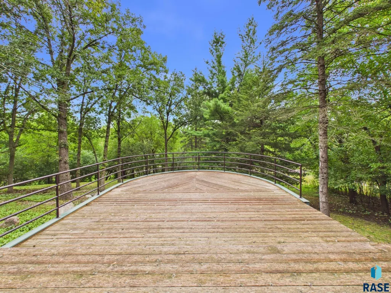
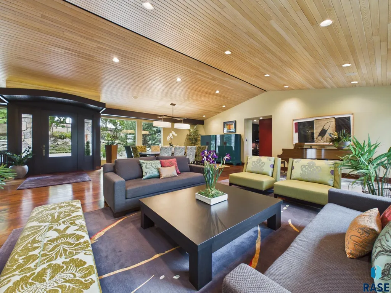
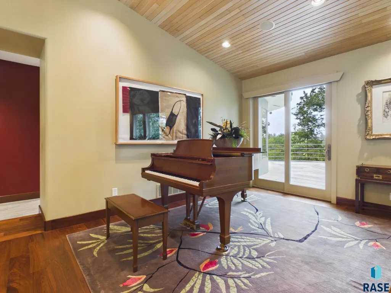
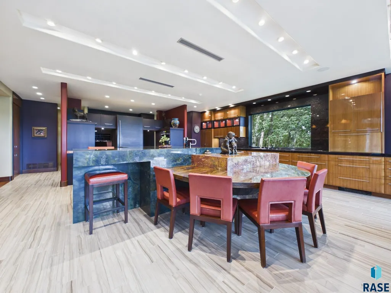
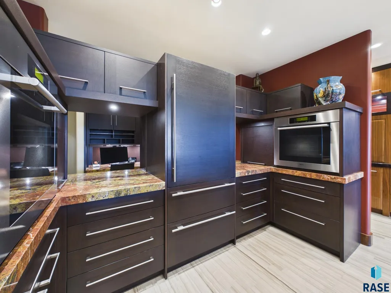
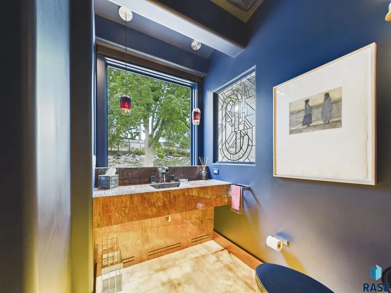
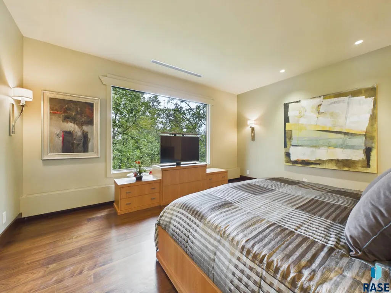
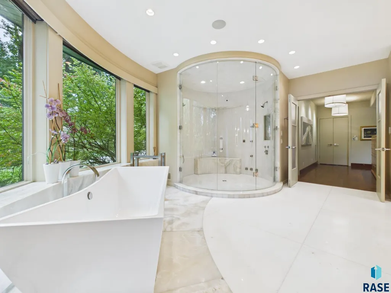
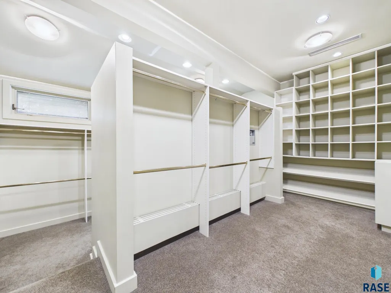
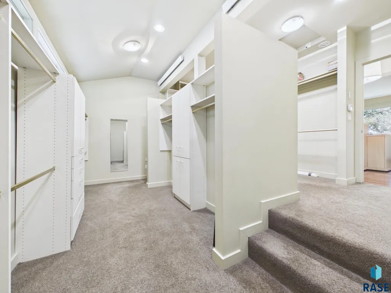
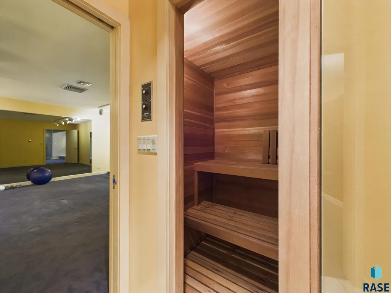
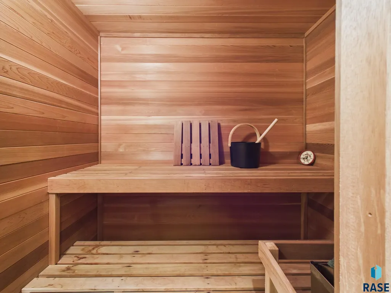
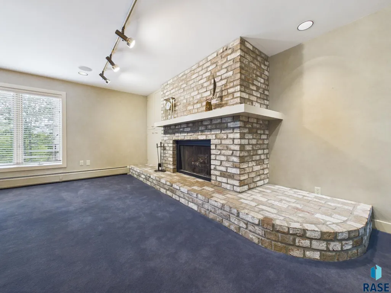
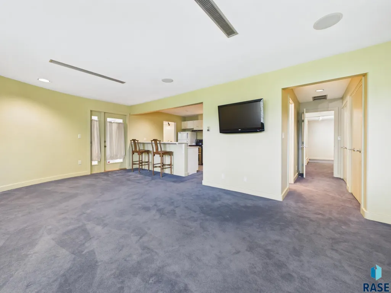
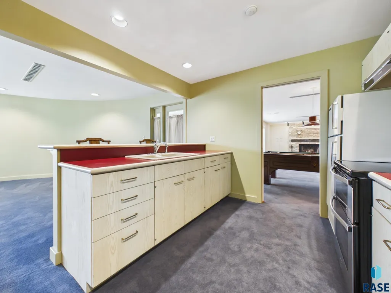
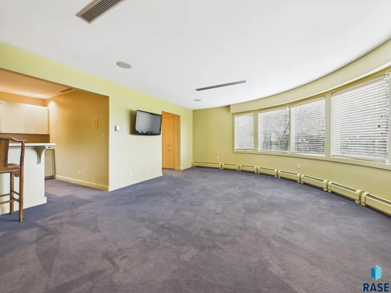
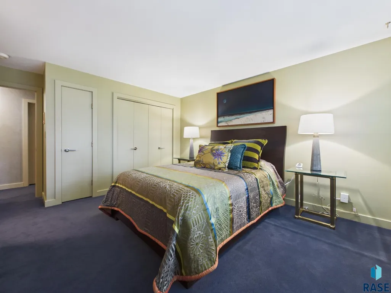
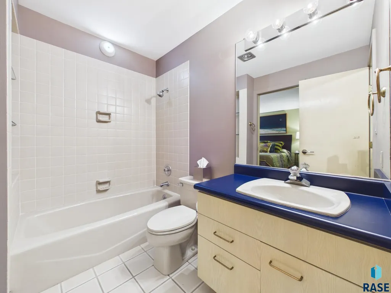
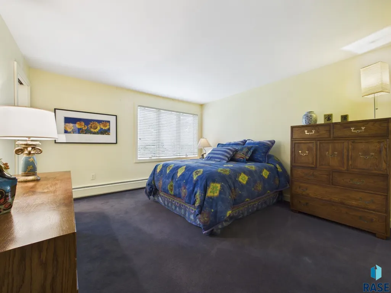
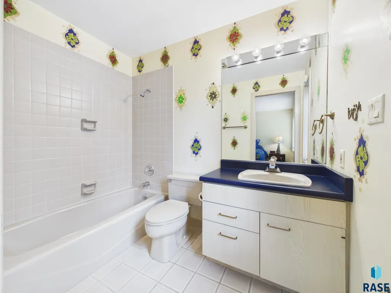
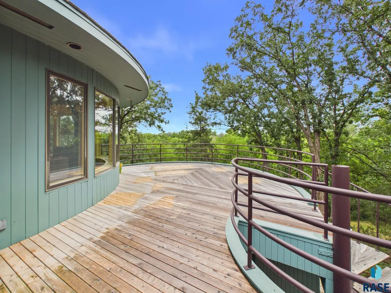
PRIVATE GATED LUXURY ESTATE ON 2.25 WOODED ACRES IN SIOUX FALLS. Welcome to 205 E Deer Haven Place, a custom luxury home offering a rare combination of acreage, privacy and designer craftsmanship within the heart of Sioux Falls. Beyond the private drive you’ll find a mature wooded setting, gourmet chef’s kitchen, main-floor primary suite, private library, guest/in-law quarters and climate-controlled 3+ stall garage. The extraordinary chef’s kitchen, designed by Terrell Goeke, is a sophisticated blend of European contemporary and modernist design, defined by sculptural forms, exotic woods, richly veined stone and bespoke, furniture-quality cabinetry. Dornbracht fixtures and premium Gaggenau, Wolf, Miele and Sub-Zero appliances complement a sculptural three-level island crafted from green Brazilian quartzite and terra-cotta marble, complete with an integrated quartzite dining table. Custom Anigre, rift-cut white oak, burled walnut and cherry cabinetry is paired with marble flooring laid to mimic the warmth and linearity of wood planks. The adjoining living & dining areas are designed for both everyday living and entertaining, walls of windows fill the space with natural light, while doors open directly to expansive decks for effortless indoor-out living. Even the powder rooms make a statement, with its dramatic backlit honey onyx floor. The main-floor primary suite is a true private retreat boasting an 17x16ft walk-in closet, adjoining snug/office/nursery with stunning backlit green onyx fireplace. The spa-inspired primary bath has heated white marble sequenced slab floors, steam shower, heated towel rack, separate bidet and private deck. Two staircases lead to the versatile lower level with 3 en-suite bedrooms, study/home office/potential fifth bedroom, family room with wood-burning fireplace, fitness/flex room with built-in sauna and 3/4 bath, and a 4 season room. Attached ADU/in-law quarters with its own exterior access, full kitchen and bath is ideal for extended family, guests, an au pair or multi-generational living. Remarkable architecture. Unmatched privacy. An estate that simply can’t be replicated.
| Elementary School | Middle School | High School |
|---|---|---|
| Susan B Anthony ES | Patrick Henry MS | Lincoln HS |
| Price History | |
|---|---|
| 9/21/2026 | Listed $2,395,000 |
General Features
| Sewer | Public Sewer |
|---|---|
| Cooling | Multi Units |
| Roof | Composition |
| Appliances | Range,Microwave,Dishwasher,Disposal,Refrigerator,Double Oven,Washer,Dryer |
| Garage Spaces | 3.0 |
| Patio/Porch Features | Deck,Patio |
| Architectural Style | Ranch |
| Construction Materials | Wood Siding |
| Year Built | 1985 |
| Property Subtype | Single Family Residence |
| Parcel Number | 96404 |
| County | Minnehaha |
| Property Type | Residential |
| HOA | No |
| Subdivision Name | Deer Haven Subd |
| Total Rooms | 12 |
| Full Baths | 4 |
| Status | Active |
| Directions | Minn Ave & 57th- N on Minn,turn right on W Lotta,left on W Twin Ridge,turn right onto Deer Haven |
| High School | Lincoln HS |
| City | Sioux Falls |
| High School District | SiouxFalls |
| Lot Size Square Feet | 98010.0 |
| Elementary School | Susan B Anthony ES |
| Tax Annual Amount | 16786.0 |
| Middle/Junior High School | Patrick Henry MS |
| MLS Area Minor | SF-S001 |
| Standard Status | Active |
| Middle/Junior School District | SiouxFalls |
| Elementary School District | Sioux Falls |
| Legal Description | Lot 4B Deer Haven A Subdivision Of Reardons Tract1 In 33-101-49 |
| AttributionContact | OFFICE: 605-336-2100 |
Interior Features
| Interior Amenities | Formal Dining Rm,Vaulted Ceiling(s),9 FT+ Ceiling in Lwr Lvl,Master Bath,Main Floor Laundry,Wet Bar,3+ Bedrooms Same Level,Sound System |
|---|---|
| Basement | Full |
| Flooring | Carpet,Tile,Wood |
| Total Fireplaces | 4 |
| Fireplace Features | Gas,Wood Burning |
| Above Grade Finished Area | 3885.0 |
| Half Baths | 2 |
| 3/4 Baths | 1 |
| Total Bedrooms | 4 |
| Below Grade Finished Area | 3543.0 |
| Main Level Bedrooms | 1 |
| LivingAreaSource | List Agent |
| Total Baths | 7 |
Exterior Features
| Fencing | Partial |
|---|---|
| Parking Features | Concrete |
| Lot Features | Irregular Lot |
| Water Source | Public |
| Foundation Details | Poured |
| Lot Dimensions | TBD |
| Lot Size Acres | 2.25 |
| Road Surface Type | Curb and Gutter |
Amenities
- Foreclosure
- Views
- Short Sale
- New Construction
- Adult 55+
- Lease To Own
- No HOA Fees
- Furnished
- Primary On Main
- Air Conditioning
- Seller Finance
- Green
- Fixer Upper
- Horse
- Golf
- Fireplace
- Deck
- Garage
- Basement
- Pool
Property vs Single Family Average in 57105
Price
Taxes
Year Built
 The data relating to real estate for sale on this web site comes in part from the
Internet Data Exchange Program of the REALTOR® Association of the Sioux Empire, Inc.,
Multiple Listing Service. Real estate listings held by brokerage firms other than Elevate Real Estate are marked with the Internet Data Exchange logo or the Internet Data
Exchange thumbnail logo (a little black house) and detailed information about them includes
the name of the listing brokers.
The broker(s) providing
The data relating to real estate for sale on this web site comes in part from the
Internet Data Exchange Program of the REALTOR® Association of the Sioux Empire, Inc.,
Multiple Listing Service. Real estate listings held by brokerage firms other than Elevate Real Estate are marked with the Internet Data Exchange logo or the Internet Data
Exchange thumbnail logo (a little black house) and detailed information about them includes
the name of the listing brokers.
The broker(s) providing
