



Address
6412 W Goldberg Dr, Sioux Falls, SD
Price
$ 374,900
Property Attributes
- ID#22607211
- TypeSingle Family
- Listing Status Active
- CountyMINNEHAHA
- CitySioux Falls
- AreaSF-NW13
- NeighborhoodJEFFERSON HEIGHTS 2ND ADDN TO CITY OF SIOUX FALLS
- Zip57107
- StyleTwo Story
- Year Built2026
- Price$ 374,900
- Bedrooms3
- Full Bathrooms2
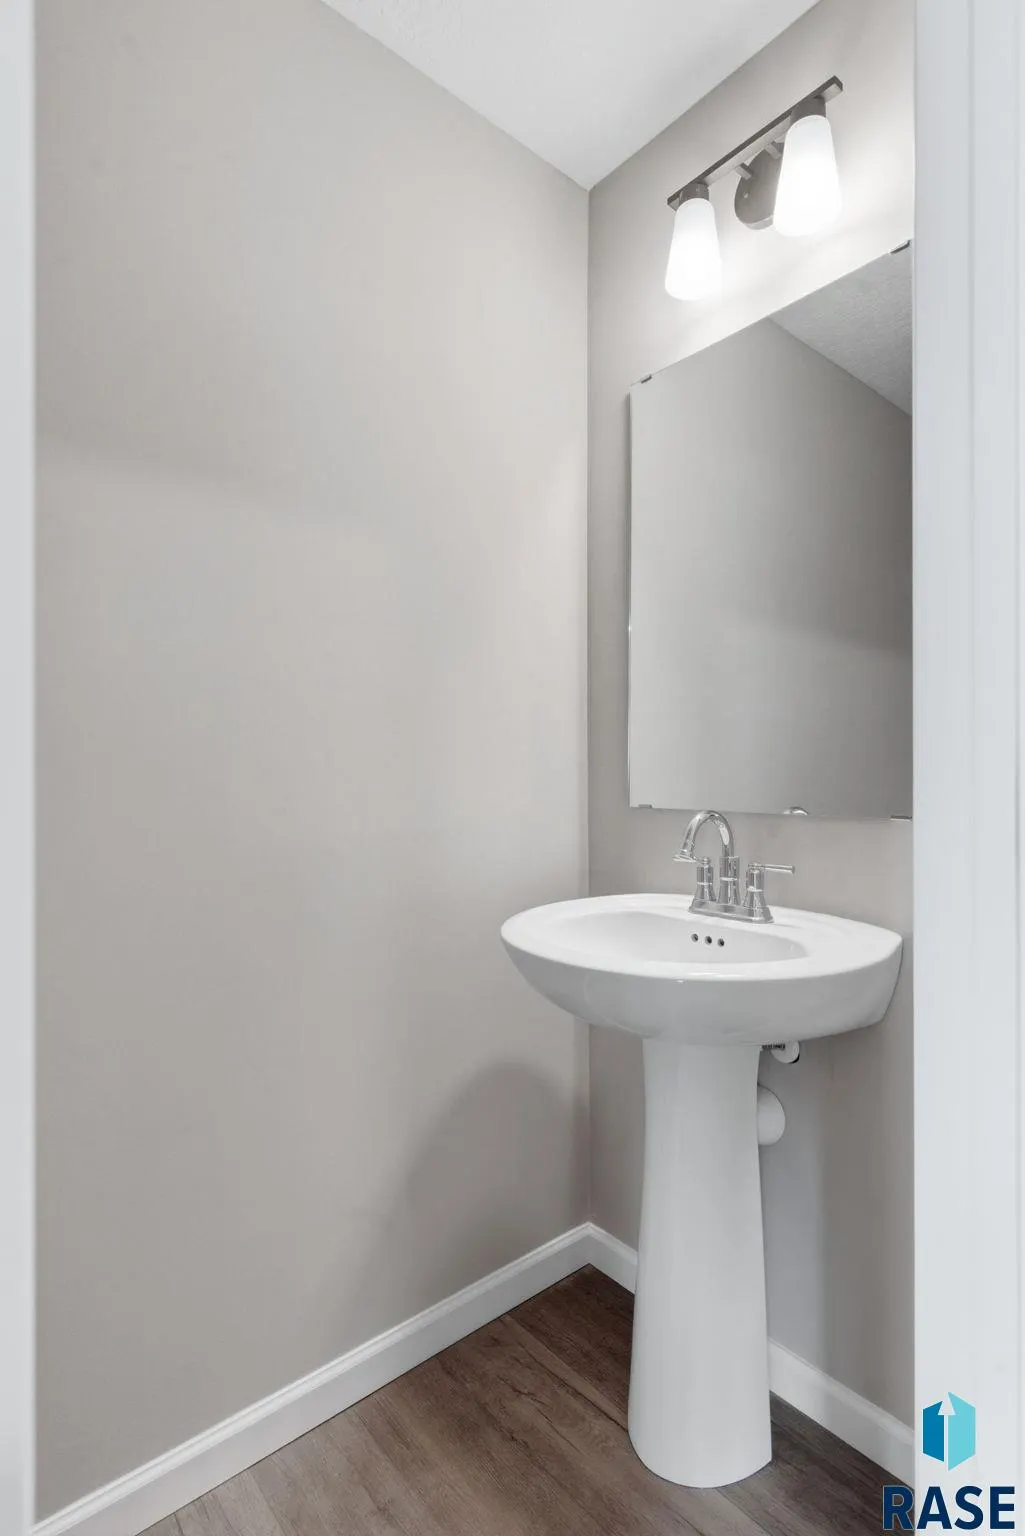
- Half Bathrooms1
- Sqr Footage1603
- Lot Size0.157 Acres
Data Source:
REALTOR® Association of the Sioux Empire (RASE)

Property Description
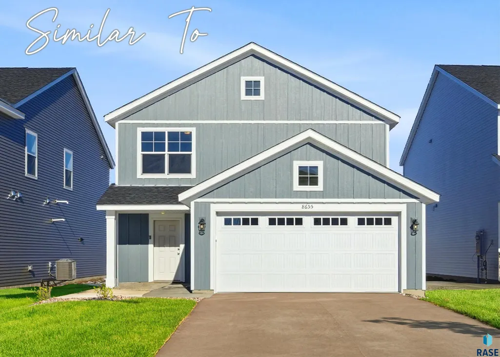
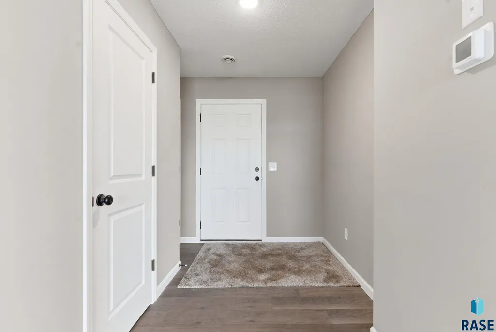
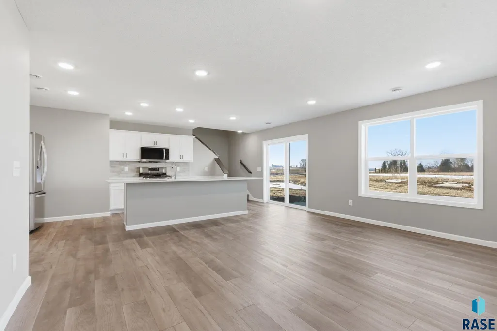
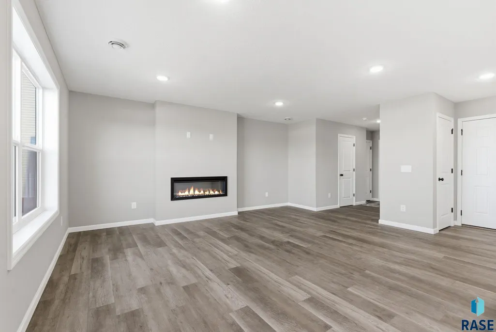
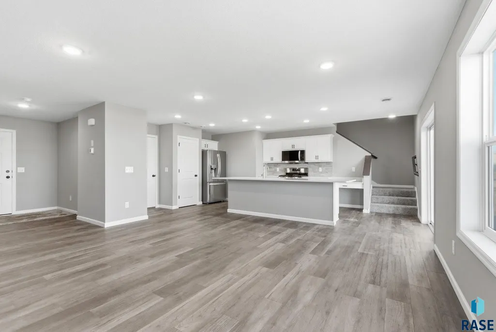
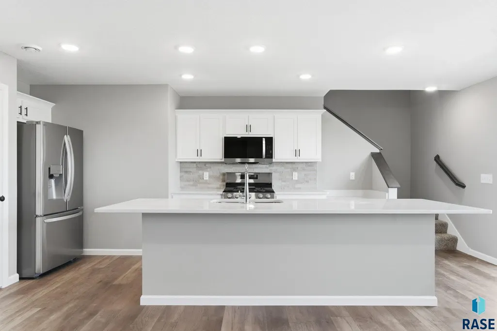
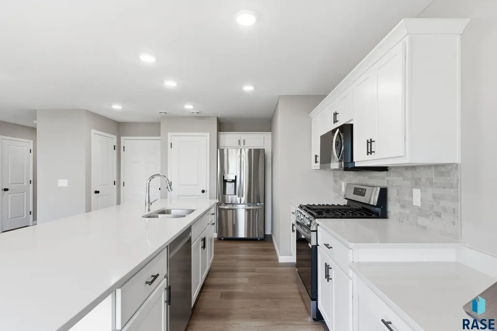
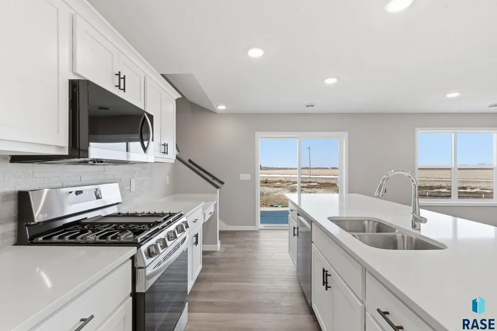
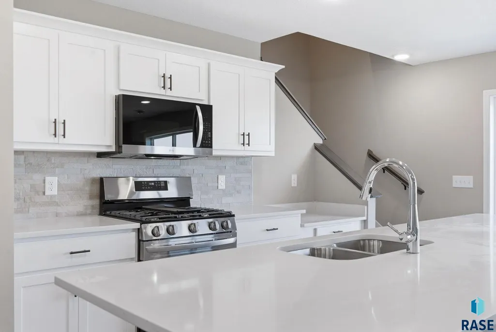
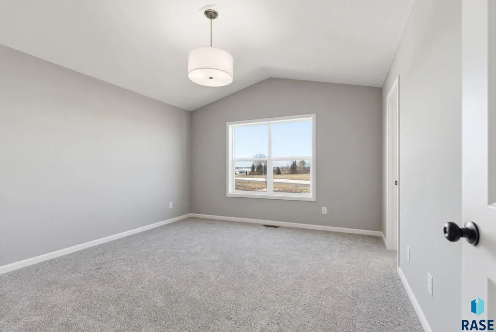
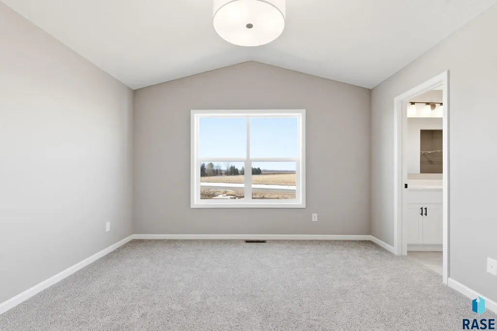
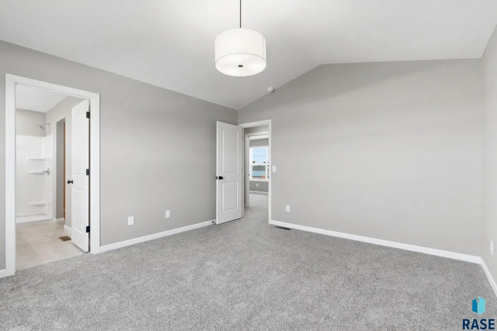
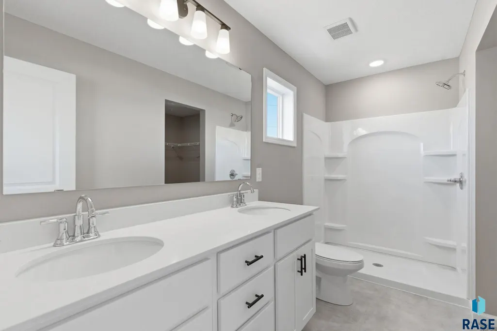
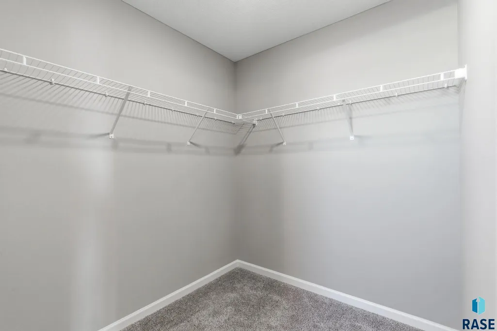
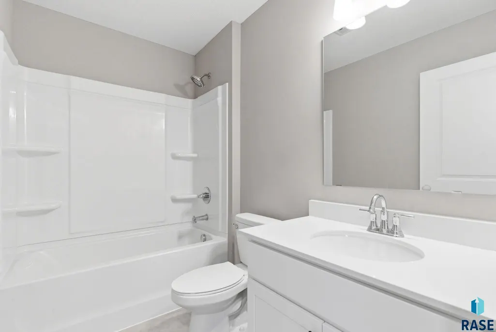
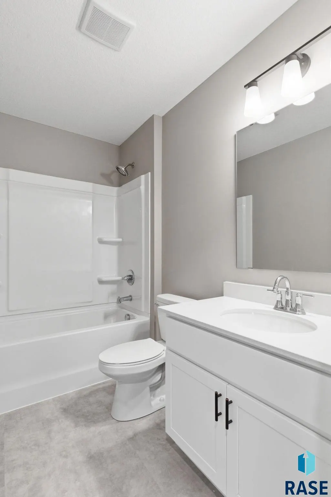
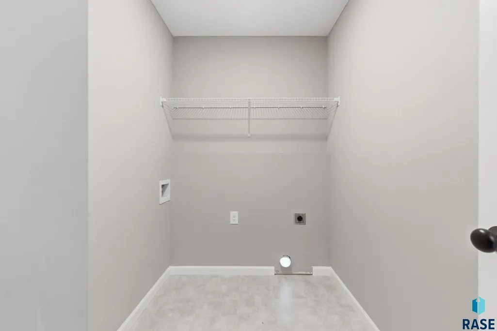
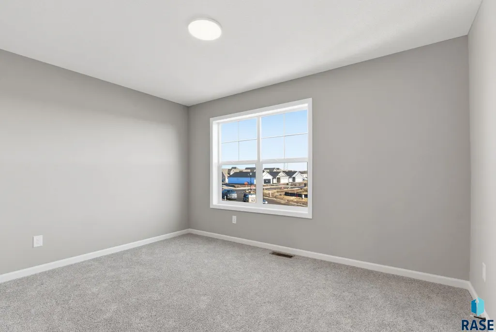
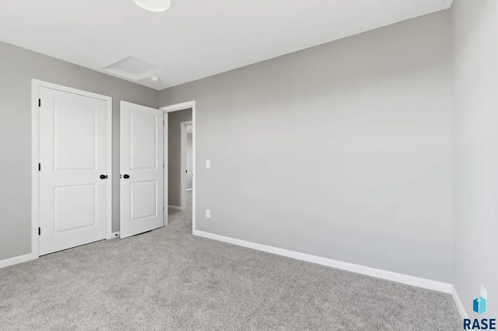
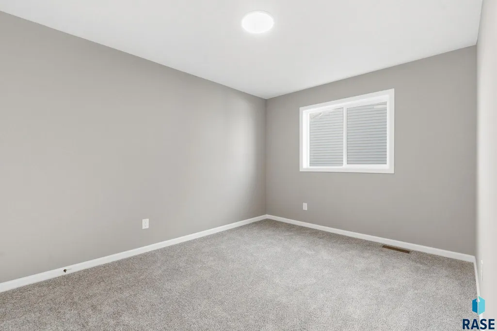
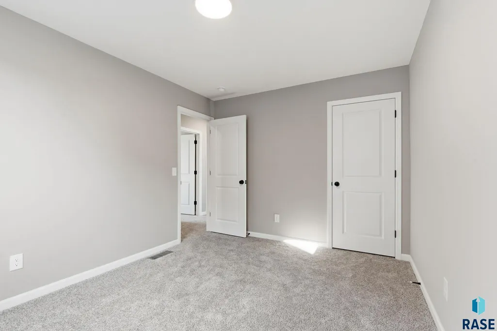
Welcome to the Baxter floor plan by Capstone Homes, tucked into the Jefferson Heights neighborhood in Northwest Sioux Falls! Estimated for completion in mid-November, this brand-new home combines effortless style, practical functionality, and incredible value. The main level features a bright, open-concept living room and kitchen area engineered to maximize natural light and layout flow. A charming front porch adds fantastic curb appeal and a warm, inviting entry. Upstairs, the upper level houses three comfortable bedrooms, including a private owner's suite equipped with an en-suite bathroom and a spacious walk-in closet. A second full bathroom and a conveniently located upper-level laundry area round out the top floor, complemented by smart storage solutions throughout. Outside, enjoy a low-maintenance yard complete with included full sod and an in-ground sprinkler system. Don't miss your chance to secure a brand-new, turn-key home in a great neighborhood! Please note: Pictures and virtual walkthrough reflect a similarly finished Baxter floor plan.
| Elementary School | Middle School | High School |
|---|---|---|
| Marcella LeBeau - Sioux Falls 49-5 Elementary School | George McGovern MS - Sioux Falls | Thomas Jefferson High School |
| Price History | |
|---|---|
| 9/15/2026 | Listed $374,900 |
General Features
| Sewer | Public Sewer |
|---|---|
| Heating | 90% Efficient,Natural Gas |
| Cooling | Central Air |
| Roof | Composition |
| Appliances | Range,Microwave,Dishwasher,Disposal,Refrigerator |
| Garage Spaces | 2.0 |
| Patio/Porch Features | Front Porch |
| Architectural Style | Two Story |
| Construction Materials | Hard Board,Stone |
| Year Built | 2026 |
| Property Subtype | Single Family Residence |
| Parcel Number | 100975 |
| County | Minnehaha |
| Property Type | Residential |
| HOA | No |
| Subdivision Name | JEFFERSON HEIGHTS 2ND ADDN TO CITY OF SIOUX FALLS |
| Total Rooms | 6 |
| Full Baths | 1 |
| Status | Active |
| Directions | N Marion Rd & W Maple St - West to Valley View Rd - South to Hacksaw Trl - Right to Goldberg Dr |
| High School | Thomas Jefferson High School |
| City | Sioux Falls |
| High School District | SiouxFalls |
| Lot Size Square Feet | 6838.0 |
| Elementary School | Marcella LeBeau - Sioux Falls 49-5 |
| Tax Annual Amount | 0.0 |
| Middle/Junior High School | George McGovern MS - Sioux Falls |
| MLS Area Minor | SF-NW13 |
| Standard Status | Active |
| Middle/Junior School District | SiouxFalls |
| Elementary School District | Sioux Falls |
| Legal Description | LOT 33 BLOCK 1 JEFFERSON HEIGHTS 2ND ADDN TO THE CITY OF SIOUX FALLS |
| AttributionContact | Offic: 605-351-2036 |
Interior Features
| Interior Amenities | 3+ Bedrooms Same Level,Master Bath,Vaulted Ceiling(s) |
|---|---|
| Basement | Full,None |
| Flooring | Carpet,Luxury Vinyl Plank |
| Total Fireplaces | 1 |
| Fireplace Features | Electric |
| Above Grade Finished Area | 1603.0 |
| Half Baths | 1 |
| 3/4 Baths | 1 |
| Total Bedrooms | 3 |
| Below Grade Finished Area | 0.0 |
| LivingAreaSource | Plans |
| Total Baths | 3 |
Exterior Features
| Parking Features | Concrete |
|---|---|
| Lot Features | City Lot |
| Water Source | Public |
| Foundation Details | Poured,Slab |
| Lot Dimensions | 131.5 x 52 |
| Lot Size Acres | 0.157 |
| Road Surface Type | Curb and Gutter |
Amenities
- Foreclosure
- Views
- Short Sale
- New Construction
- Adult 55+
- Lease To Own
- No HOA Fees
- Furnished
- Primary On Main
- Air Conditioning
- Seller Finance
- Green
- Fixer Upper
- Horse
- Golf
- Fireplace
- Deck
- Garage
- Basement
- Pool
Property vs Single Family Average in 57107
Price
Year Built
Visits

