

Address
1312 S Honeysuckle Trl, Sioux Falls, SD
Price
$ 590,000
Property Attributes
- ID#22606902
- TypeSingle Family
- Listing Status Active
- CountyMINNEHAHA
- CitySioux Falls
- AreaSF-W002
- NeighborhoodPrairie Pointe Addn
- Zip57106
- StyleRanch
- Year Built1997
- Taxes$ 6769
- Price$ 590,000
- Bedrooms5
- Full Bathrooms3
- Half Bathrooms0
- Sqr Footage3240
- Lot Size0.3012 Acres
Data Source:
REALTOR® Association of the Sioux Empire (RASE)

Property Description
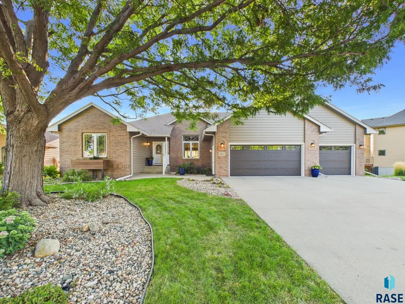
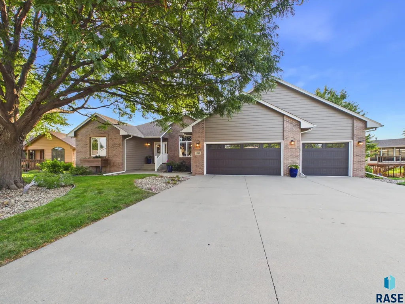
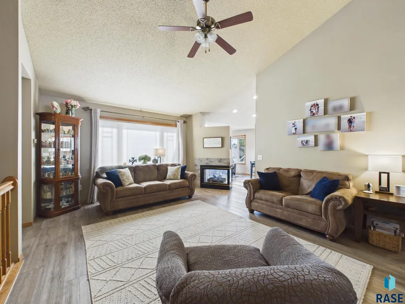
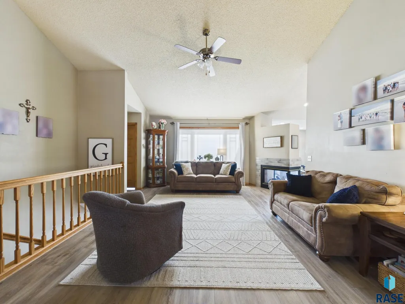
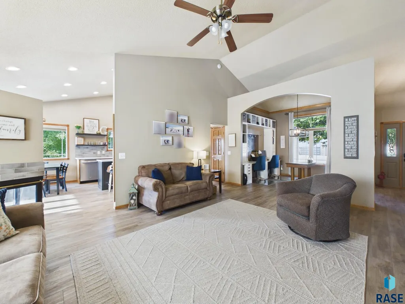
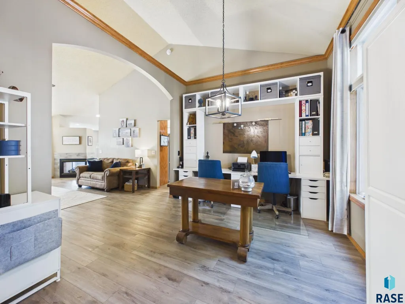
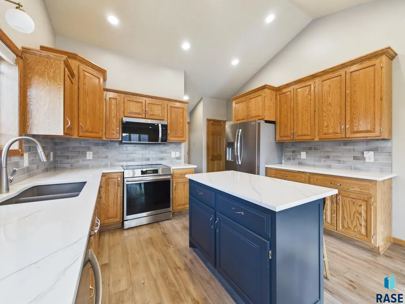
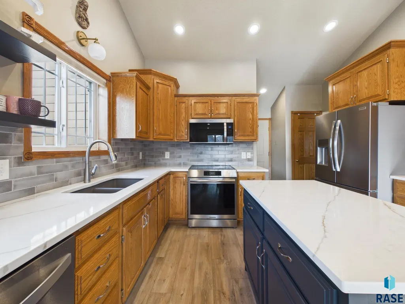
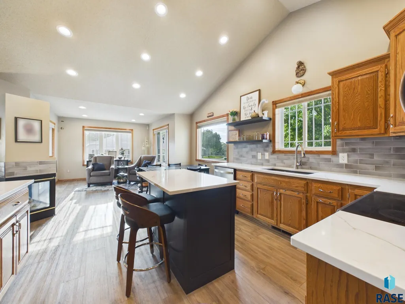
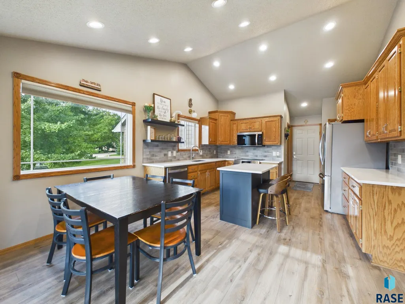
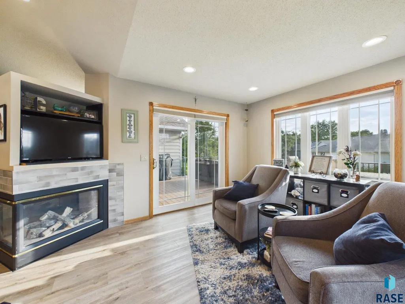
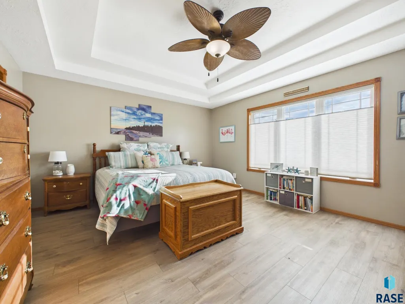
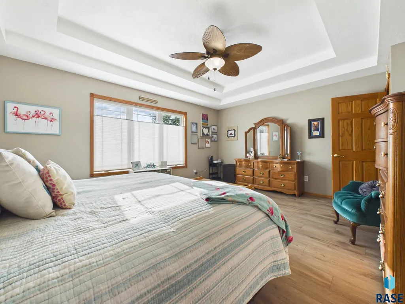
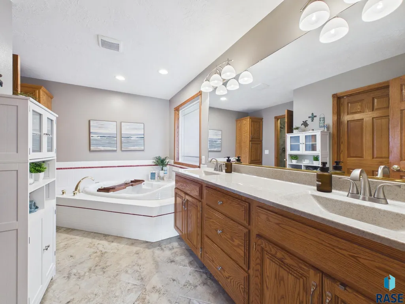
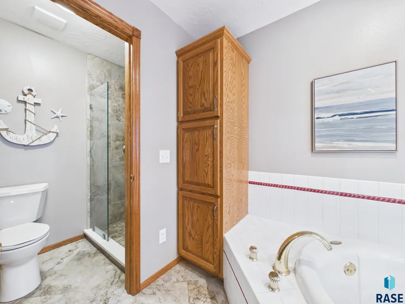
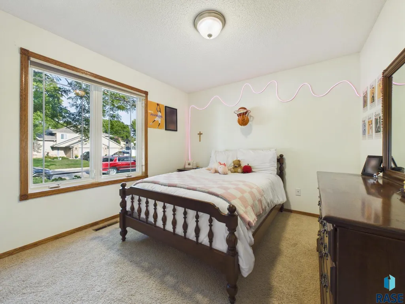
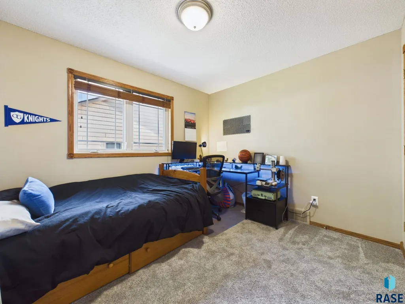
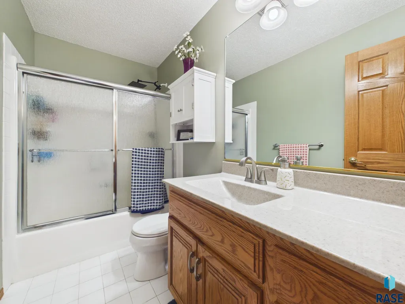
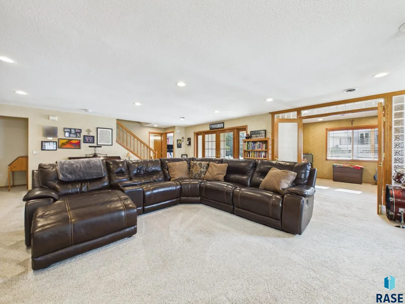
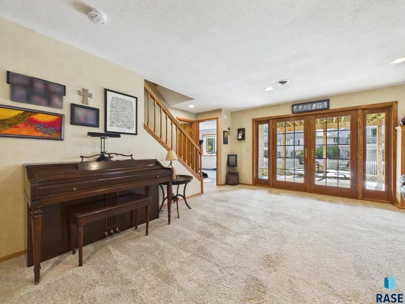
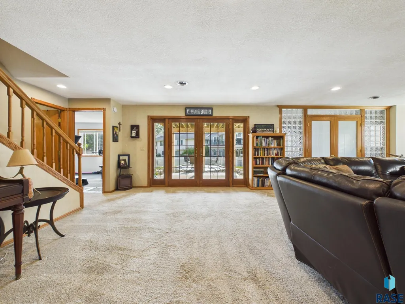
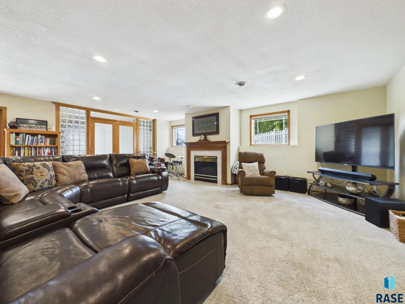
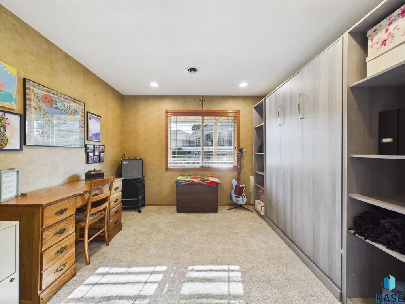
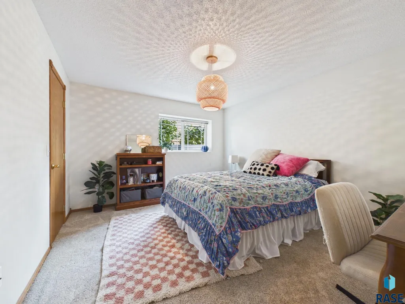
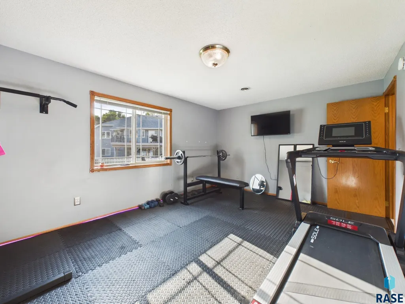
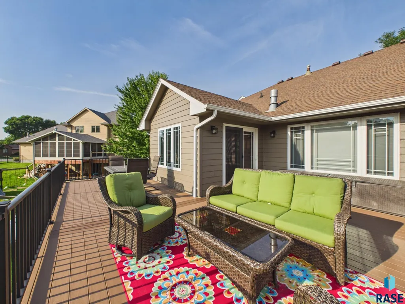
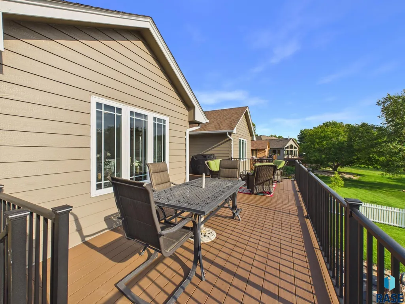
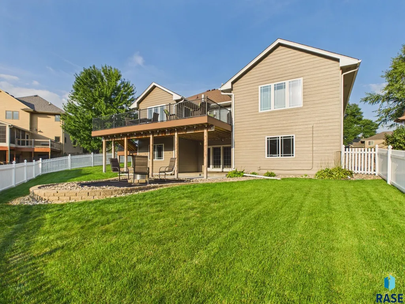
Welcome home to this wonderfully updated & spacious 5/3/3 ranch walk-out in a great westside neighborhood! Step inside to a main floor featuring vaulted ceilings & luxury vinyl plank flooring throughout. The living room offers a two-sided gas fireplace and is complimented by a formal dining room. The eat-in kitchen includes quartz countertops, tile backsplash, pantry, stainless steel appliances, island & plenty of cabinet space. Just off the kitchen, a sitting room filled with natural light provides a cozy place to enjoy your morning coffee/evening relaxation and provides a sliding door to the deck. On the main floor you will find three bedrooms, two full bathrooms & a laundry room. The generous owner’s suite features a step ceiling, walk-in closet, Jacuzzi tub, tile shower & double vanity. Head downstairs to relax and entertain in the large walk-out family room featuring a gas fireplace & French doors leading to the back patio. Two additional bedrooms with walk-in closets (one currently set up as a fitness room), another full bathroom, and a den with frosted French doors (which could work as a 6th bedroom) add to the downstairs highlights. Rounding out the basement is a huge unfinished area providing abundant storage space. The 3-stall garage provides plenty of space and built-in cabinets for exceptional organization & storage. Outside you will love the landscaped yard featuring a white vinyl picket fence, spacious 400sqft deck & walk-out patio area. The backyard also includes a landscaped area the current owners used for an above ground pool, but could easily be transformed into an extended patio, firepit area, and/or additional landscaping. Numerous recent updates include: exterior paint in 2025; new deck, kitchen countertops, island update, LVP flooring & main floor bathroom countertops in 2024; new roof, gutters, A/C, furnace, water heater, basement carpet, owner’s suite shower & flooring in 2022. A spacious home with extensive updates & flexible spaces that provides room for everyone!
| Elementary School | Middle School | High School |
|---|---|---|
| Discovery ES | Memorial MS | Thomas Jefferson High School |
| Price History | |
|---|---|
| 9/4/2026 | Listed $590,000 |
General Features
| Sewer | Public Sewer |
|---|---|
| Heating | Natural Gas |
| Cooling | Central Air |
| Possession | Negotiable |
| Roof | Composition |
| Appliances | Electric Range,Microwave,Disposal,Refrigerator |
| Garage Spaces | 3.0 |
| Patio/Porch Features | Deck,Patio |
| Architectural Style | Ranch |
| Construction Materials | Brick,Hard Board |
| Year Built | 1997 |
| Property Subtype | Single Family Residence |
| Parcel Number | 64495 |
| County | Minnehaha |
| Property Type | Residential |
| HOA | No |
| Subdivision Name | Prairie Pointe Addn |
| Total Rooms | 12 |
| Full Baths | 3 |
| Status | Active |
| Directions | W 26th to S Deerberry Trl,North on Deerberry to Honeysuckle Trl |
| High School | Thomas Jefferson High School |
| City | Sioux Falls |
| High School District | SiouxFalls |
| Lot Size Square Feet | 13120.0 |
| Elementary School | Discovery ES |
| Tax Annual Amount | 6769.64 |
| Middle/Junior High School | Memorial MS |
| MLS Area Minor | SF-W002 |
| Standard Status | Active |
| Middle/Junior School District | SiouxFalls |
| Elementary School District | Sioux Falls |
| Legal Description | LOT 23 BLOCK 1 PRAIRIE POINTE ADDN TO CITY OF SIOUX FALLS |
| AttributionContact | OFFICE: 605-336-2100 |
Interior Features
| Interior Amenities | Formal Dining Rm,Step Ceiling,Master Bath,Main Floor Laundry,3+ Bedrooms Same Level |
|---|---|
| Basement | Full |
| Flooring | Carpet,Tile,Other,Luxury Vinyl Plank |
| Total Fireplaces | 2 |
| Fireplace Features | Gas |
| Above Grade Finished Area | 1832.0 |
| Total Bedrooms | 5 |
| Below Grade Finished Area | 1408.0 |
| Main Level Bedrooms | 3 |
| Total Baths | 3 |
Exterior Features
| Fencing | Other |
|---|---|
| Parking Features | Concrete |
| Lot Features | Irregular Lot,Walk-Out |
| Water Source | Public |
| Foundation Details | Poured |
| Lot Dimensions | irreg |
| Lot Size Acres | 0.3012 |
| Road Surface Type | Curb and Gutter |
Amenities
- Foreclosure
- Views
- Short Sale
- New Construction
- Adult 55+
- Lease To Own
- No HOA Fees
- Furnished
- Primary On Main
- Air Conditioning
- Seller Finance
- Green
- Fixer Upper
- Horse
- Golf
- Fireplace
- Deck
- Garage
- Basement
- Pool
Property vs Single Family Average in 57106
Price
Taxes
Year Built
Visits
 The data relating to real estate for sale on this web site comes in part from the
Internet Data Exchange Program of the REALTOR® Association of the Sioux Empire, Inc.,
Multiple Listing Service. Real estate listings held by brokerage firms other than Elevate Real Estate are marked with the Internet Data Exchange logo or the Internet Data
Exchange thumbnail logo (a little black house) and detailed information about them includes
the name of the listing brokers.
The broker(s) providing
The data relating to real estate for sale on this web site comes in part from the
Internet Data Exchange Program of the REALTOR® Association of the Sioux Empire, Inc.,
Multiple Listing Service. Real estate listings held by brokerage firms other than Elevate Real Estate are marked with the Internet Data Exchange logo or the Internet Data
Exchange thumbnail logo (a little black house) and detailed information about them includes
the name of the listing brokers.
The broker(s) providing
