
Views










Address
5601 E Chandler Dr, Sioux Falls, SD
Price
$ 1,150,000
Property Attributes
- ID#22606680
- TypeSingle Family
- Listing Status Active
- CountyMINNEHAHA
- CitySioux Falls
- AreaSF-E002
- NeighborhoodCanterbury Heights Addn
- Zip57110
- StyleRanch
- Year Built2019
- Taxes$ 11409
- Price$ 1,150,000
- Bedrooms5
- Full Bathrooms4
- Half Bathrooms0
- Sqr Footage3459
- Lot Size0.743 Acres
Data Source:
REALTOR® Association of the Sioux Empire (RASE)

Property Description
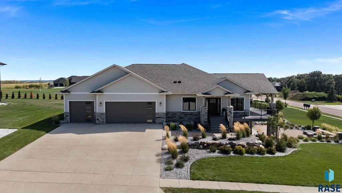
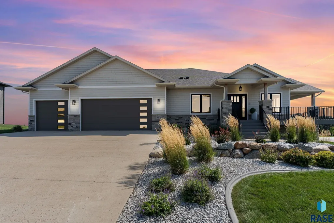
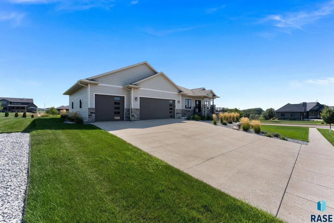
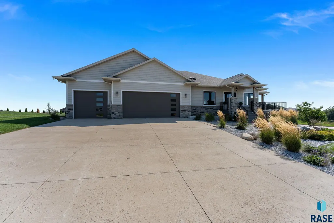
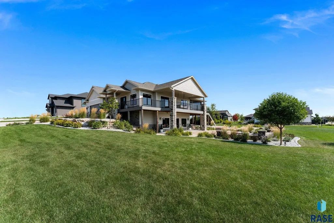
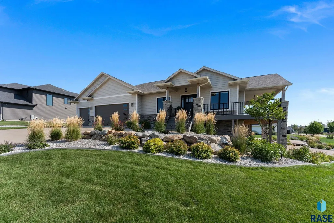
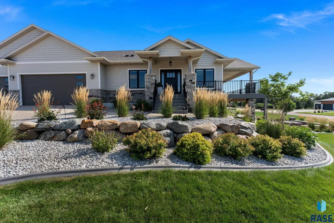
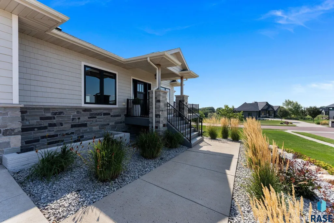
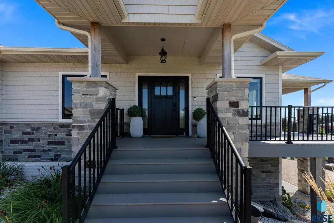
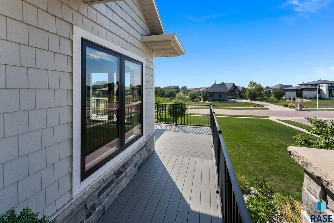
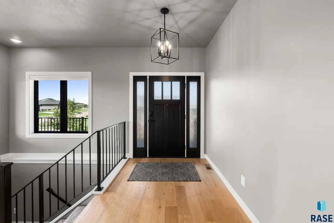
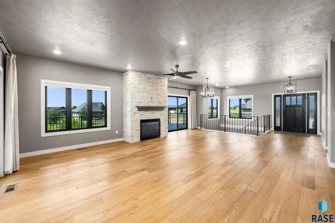
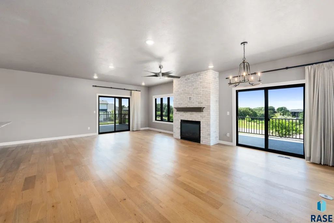
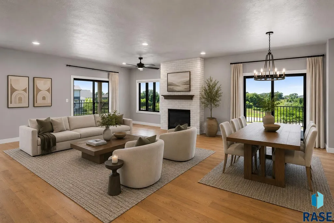
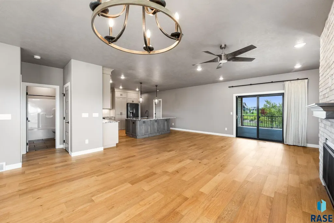
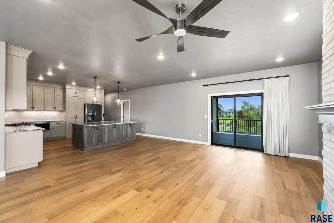
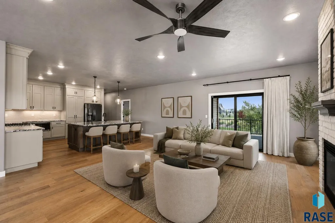
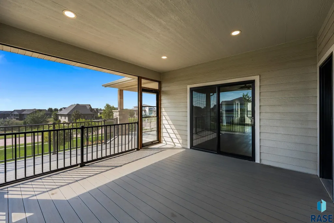
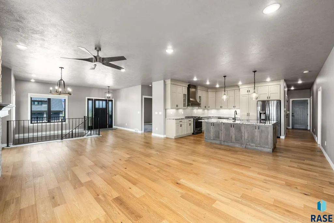
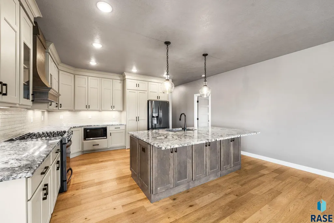
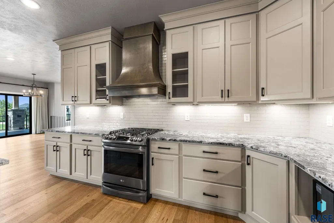
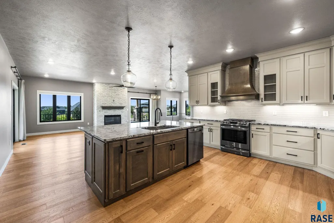
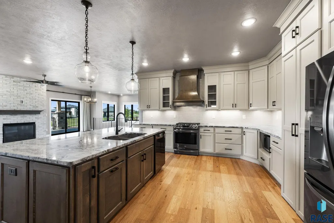
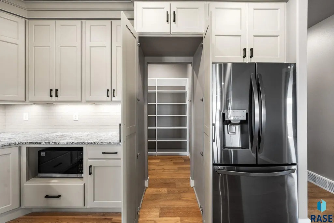
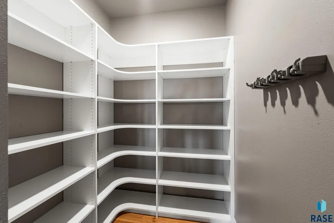
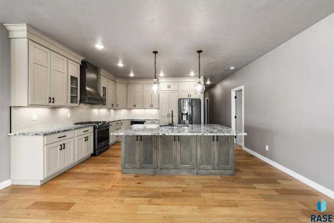
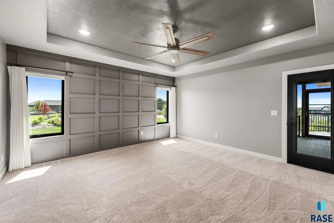
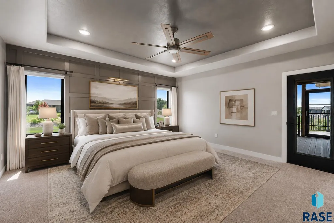
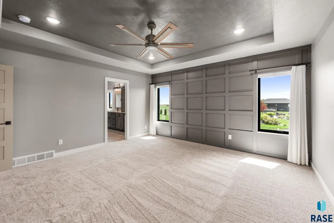
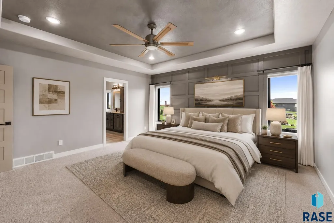
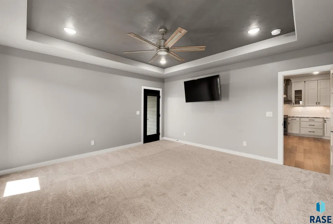
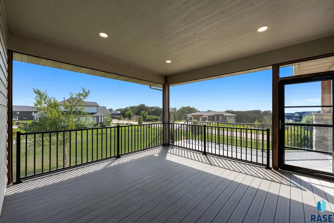
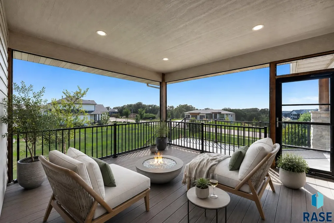
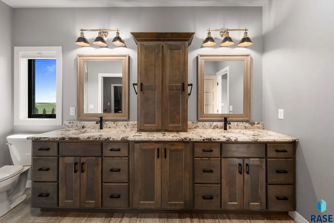
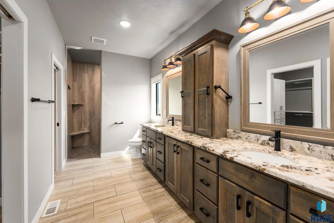
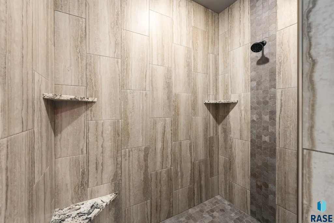
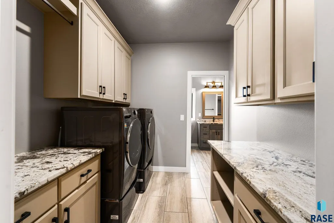
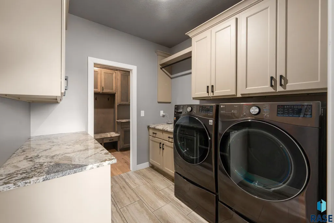
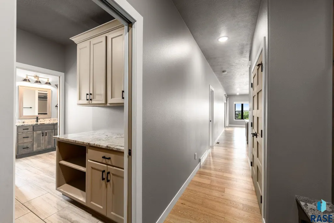
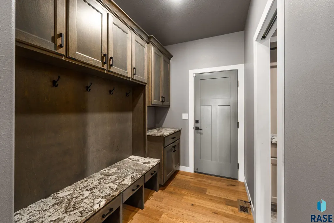
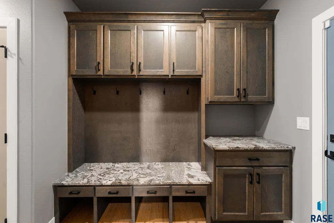
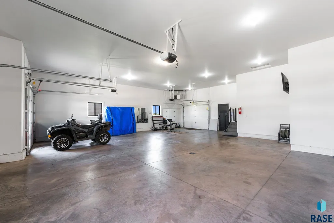
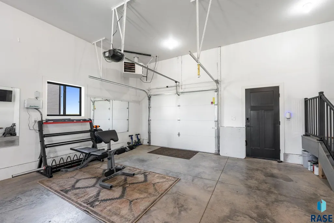
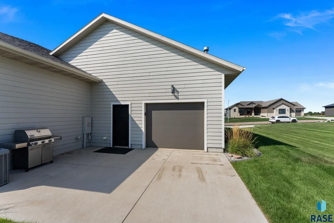
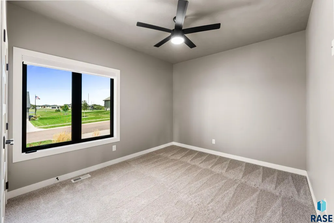
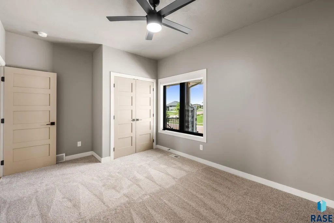
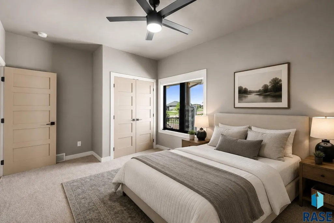
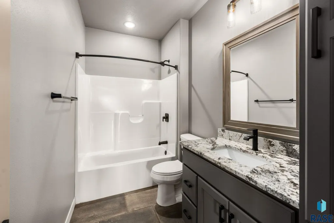
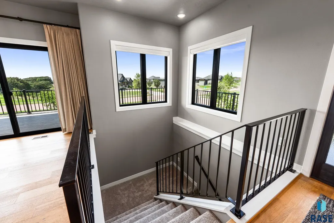
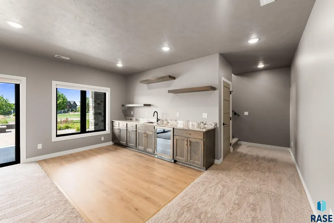
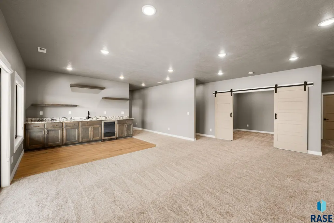
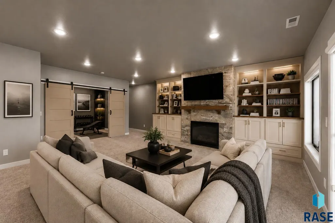
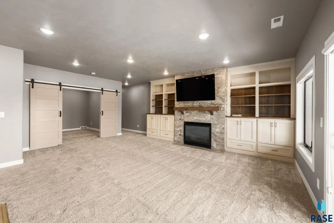
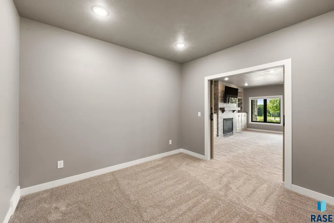
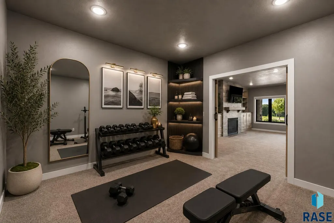
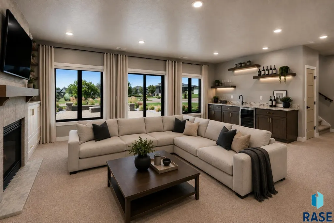
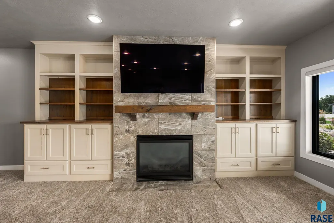
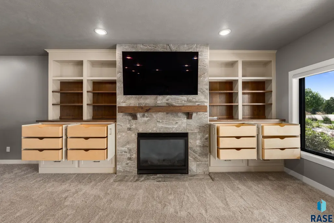
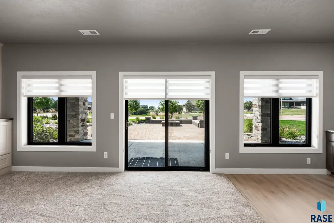
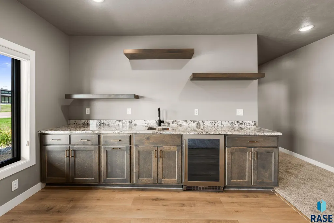
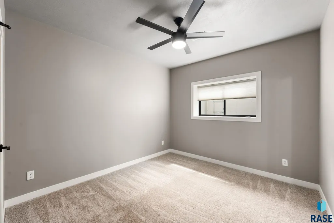
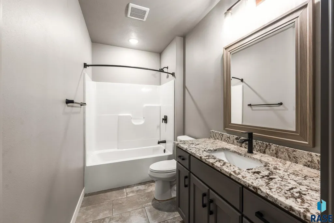
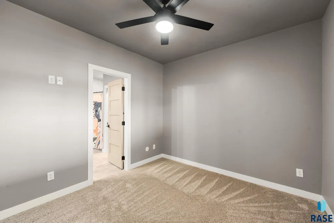
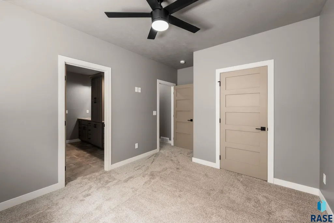
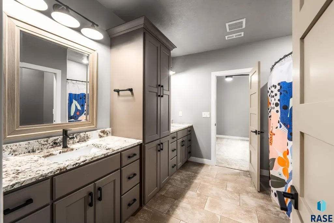
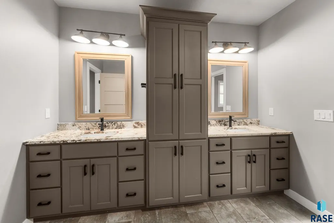
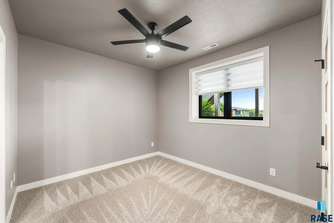
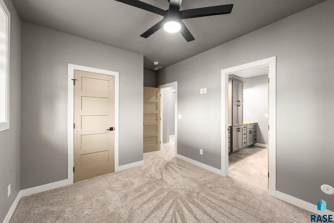
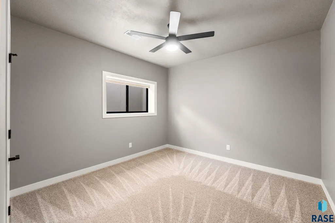
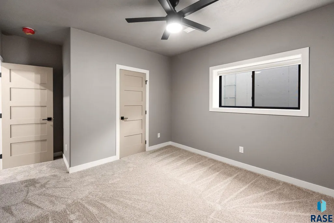
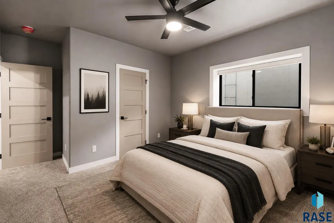
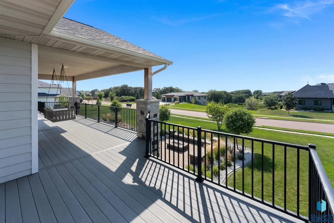
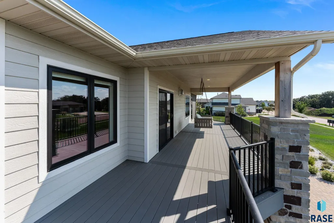
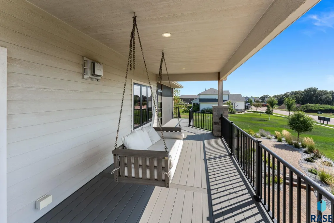
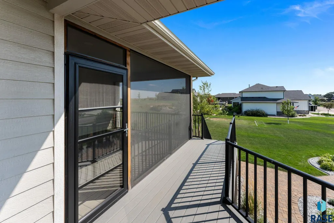
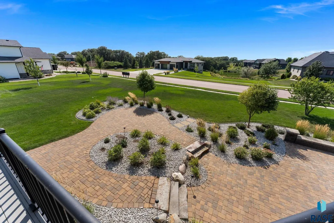
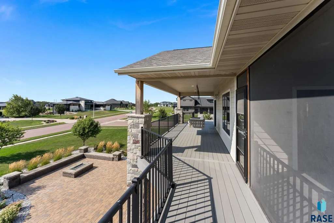
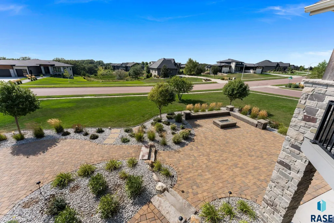
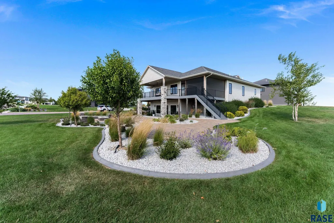
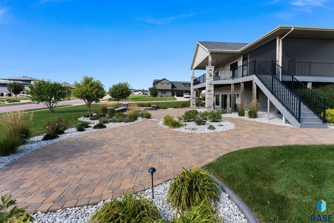
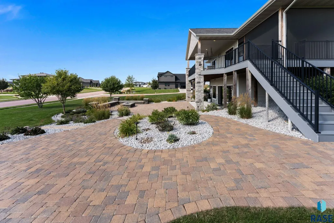
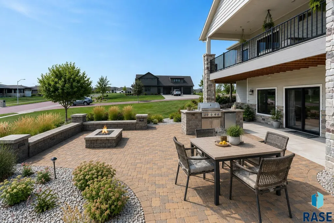
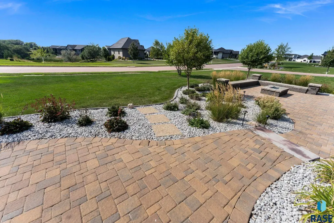
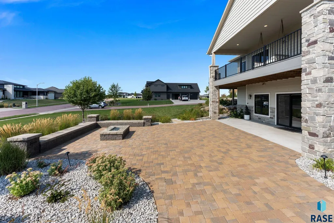
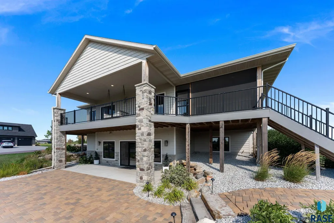
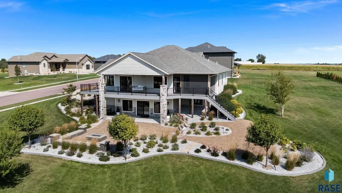
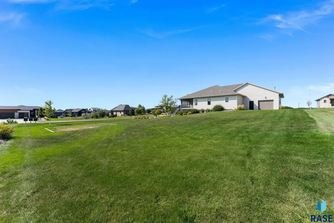
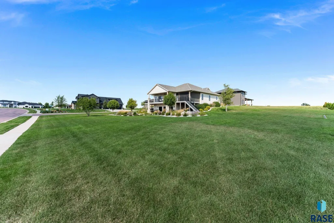
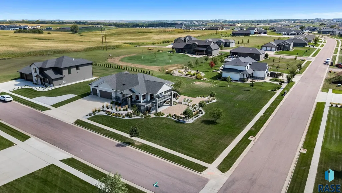
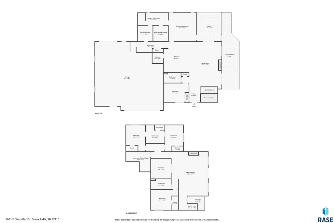
If you're looking for a luxury home with an incredible ¾-acre and beautifully landscaped lot, look no further! This stunning 5-bedroom, 4-bath ranch walkout truly has it all. From the moment you arrive, you'll fall in love with the gorgeous grounds featuring beautiful flower gardens, expansive paver patios, an amazing firepit area, and plenty of yard space to play. A fabulous wraparound covered porch welcomes you home, and the sunset views from the porch swing are simply unforgettable. Inside, the open-concept main level features 9' ceilings and windows galore, filling the home with natural light. The chef's kitchen offers a huge island, abundant cabinetry, and an incredible hidden walk-in pantry. The spacious Great Room features a beautiful gas fireplace and sliders leading to both the screened-in porch and wraparound deck, while the bright dining area provides plenty of space for entertaining. The primary suite is a wonderful retreat with private access to the screened deck, a large tiled shower, walk-in closet, and convenient direct access to the laundry room. A second bedroom and full bath complete the main level. A 9x6 drop zone leads to the impressive oversized, heated garage featuring hot/cold water, a floor drain, and a door to the backyard patio area. The walkout lower level continues to impress with 9' ceilings and tons of natural light. The wet bar features granite countertops, a wine fridge, and trendy floating shelves. Gather around the second gas fireplace in the spacious family room, complete with custom built-ins and pullout storage—perfect for keeping games and toys organized. Three additional bedrooms all feature double closets and built-ins, with two sharing a Jack-and-Jill full bath with a double-sink vanity. There's also an extra room perfect for an office, craft room, or home gym, plus another full bath. Brand-new carpet throughout adds the finishing touch. With incredible indoor and outdoor living spaces, beautiful landscaping, and room for everyone, this home is truly something special. Enjoy luxury living on Chandler Drive!
| Elementary School | Middle School | High School |
|---|---|---|
| Inspiration Elementary - Brandon Valley Schools 49-1 | Brandon Valley MS | Brandon Valley HS |
| Price History | |
|---|---|
| 8/28/2026 | Listed $1,150,000 |
General Features
| Sewer | Public Sewer |
|---|---|
| Heating | 90% Efficient,Natural Gas |
| Cooling | Central Air |
| Possession | Negotiable |
| Roof | Composition |
| Appliances | Range,Microwave,Dishwasher,Disposal,Refrigerator,Stove Hood,Washer,Dryer |
| Garage Spaces | 3.0 |
| Patio/Porch Features | Deck,Patio,Covered Patio,3-Season Porch,Front Porch |
| Architectural Style | Ranch |
| Construction Materials | Cement Siding,Stone |
| Year Built | 2019 |
| Property Subtype | Single Family Residence |
| Parcel Number | 91933 |
| County | Minnehaha |
| Property Type | Residential |
| HOA | No |
| Subdivision Name | Canterbury Heights Addn |
| Total Rooms | 15 |
| Full Baths | 3 |
| Status | Active |
| Directions | E Madison Ave to Dubuque N to Tahoe E to Marlowe N to home |
| High School | Brandon Valley HS |
| City | Sioux Falls |
| High School District | BrandonVal |
| Lot Size Square Feet | 32365.0 |
| Elementary School | Inspiration Elementary - Brandon Valley Schools 49-1 |
| Tax Annual Amount | 11409.54 |
| Middle/Junior High School | Brandon Valley MS |
| MLS Area Minor | SF-E002 |
| Standard Status | Active |
| Middle/Junior School District | BrandonVal |
| Elementary School District | Brandon Valley 49-2 |
| Legal Description | Lot 1 Block 1 Canterbury Heights North Addn To City Of Sioux Falls |
Interior Features
| Interior Amenities | 3+ Bedrooms Same Level,9 FT+ Ceiling in Lwr Lvl,Main Floor Laundry,Master Bath,Tray Ceiling(s),Wet Bar |
|---|---|
| Basement | Full |
| Flooring | Carpet,Tile,Wood |
| Total Fireplaces | 2 |
| Fireplace Features | Gas |
| Above Grade Finished Area | 1852.0 |
| 3/4 Baths | 1 |
| Total Bedrooms | 5 |
| Below Grade Finished Area | 1607.0 |
| Main Level Bedrooms | 2 |
| LivingAreaSource | Public Records |
| Total Baths | 4 |
Exterior Features
| Parking Features | Concrete |
|---|---|
| Lot Features | Corner Lot,City Lot,Walk-Out |
| Water Source | Public |
| Foundation Details | Poured |
| Lot Dimensions | 165 x 195 |
| Lot Size Acres | 0.743 |
| Road Surface Type | Asphalt,Curb and Gutter |
| Road Responsibility | Public Maintained Road |
Amenities
- Foreclosure
- Views
- Short Sale
- New Construction
- Adult 55+
- Lease To Own
- No HOA Fees
- Furnished
- Primary On Main
- Air Conditioning
- Seller Finance
- Green
- Fixer Upper
- Horse
- Golf
- Fireplace
- Deck
- Garage
- Basement
- Pool
Property vs Single Family Average in 57110
Price
Taxes
Year Built
Visits

