
Price Reduction

Address
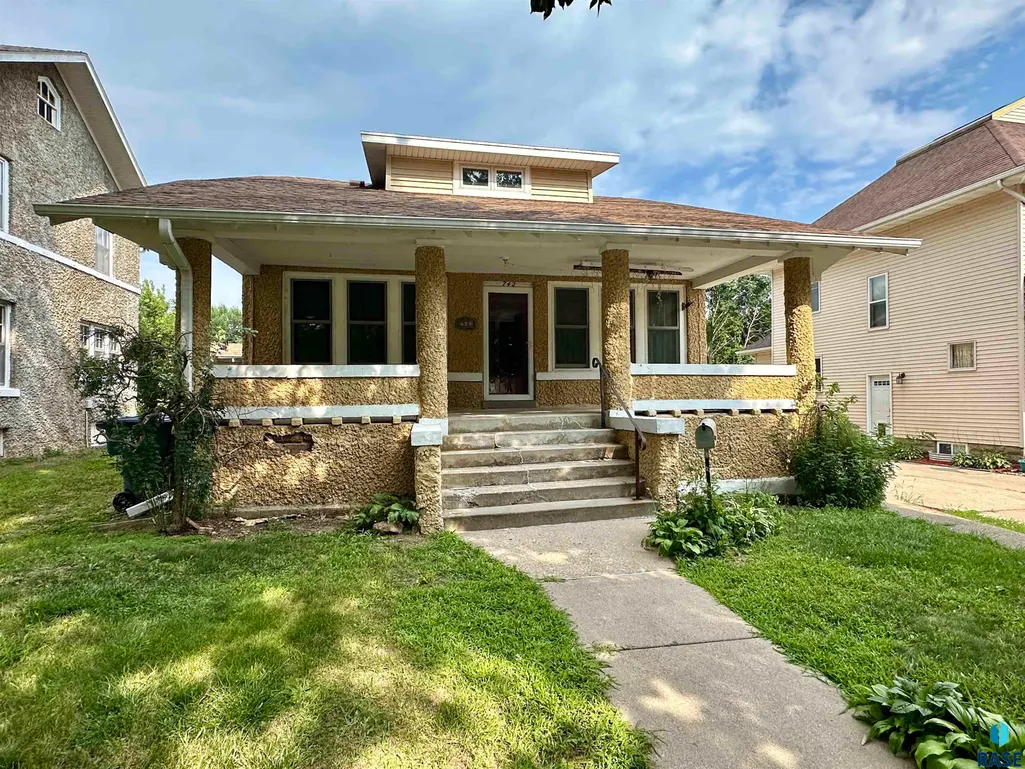
742 N Freeman Ave, Luverne, MN
Price
$ 119,900
Property Attributes
- ID#22606632
- TypeSingle Family
- Listing Status Active
- CountyROCK
- CityLuverne
- AreaOutside MLS Jurisdiction
- Zip56156
- Style1.5 Story
- Year Built1914
- Taxes$ 1138
- Price$ 119,900
- Bedrooms4
- Full Bathrooms1
- Half Bathrooms1
- Sqr Footage1417
- Lot Size0.1663 Acres
Data Source:
REALTOR® Association of the Sioux Empire (RASE)

Property Description
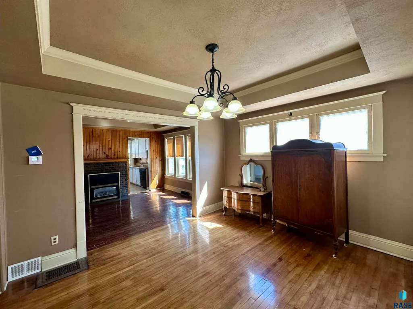
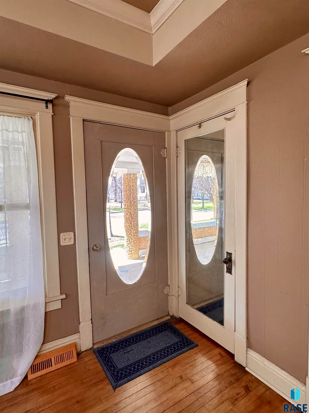
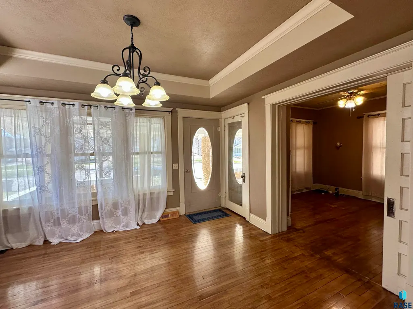
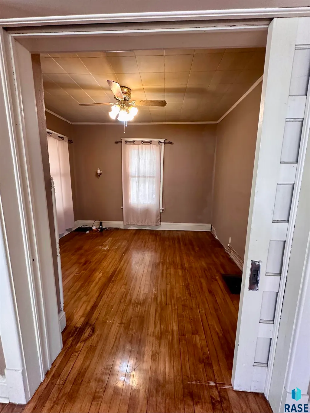
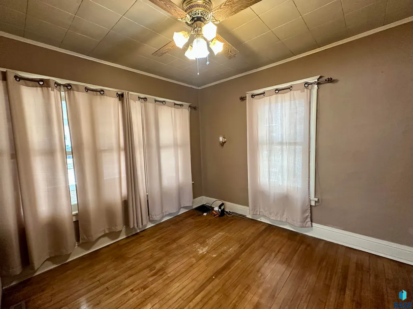
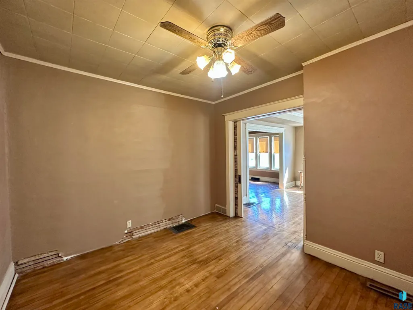
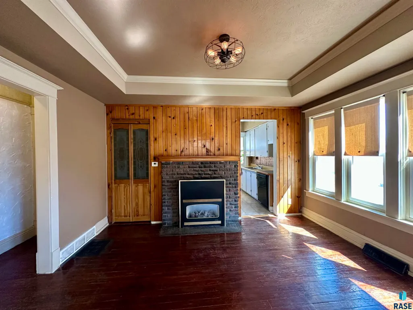
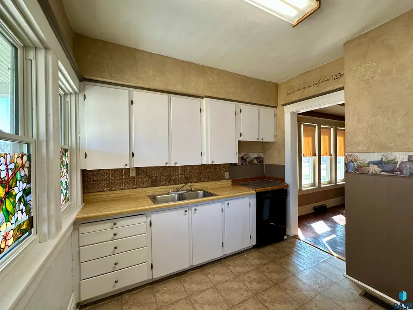
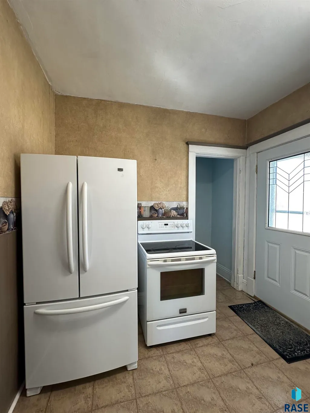
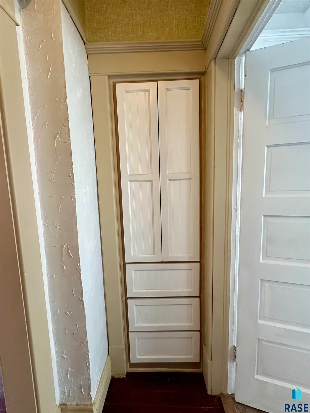
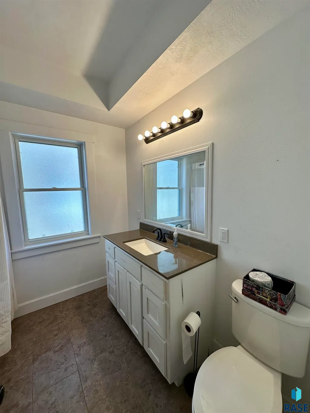
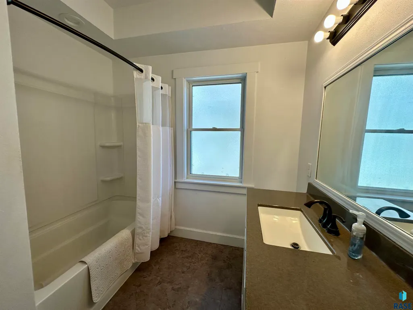
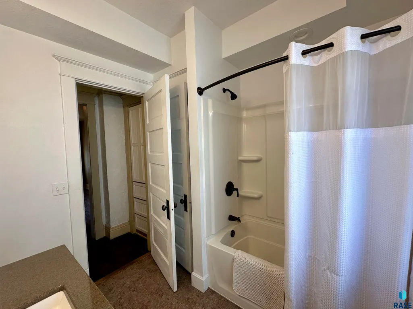
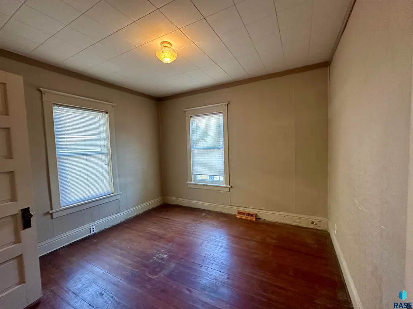
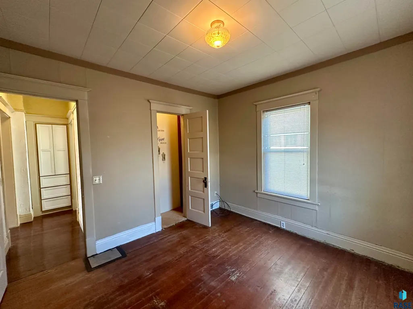
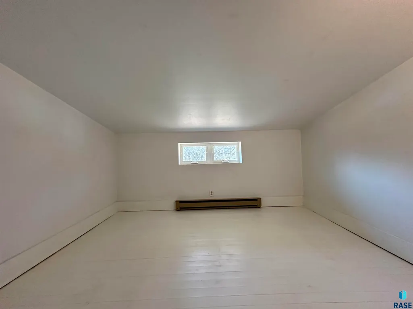
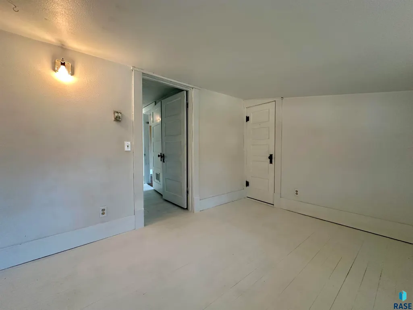
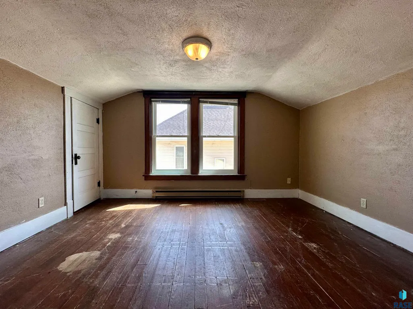
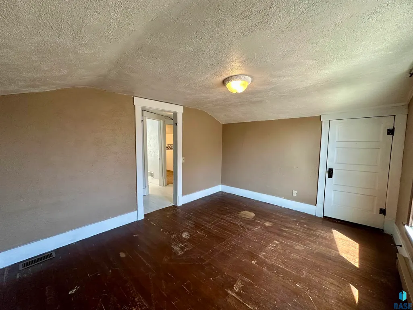
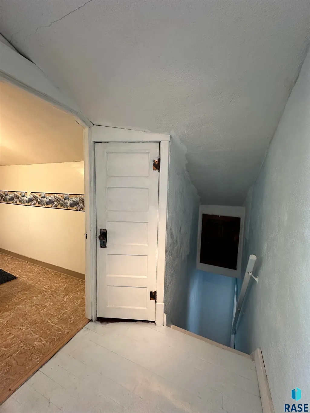
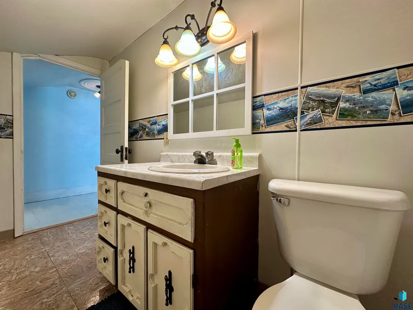
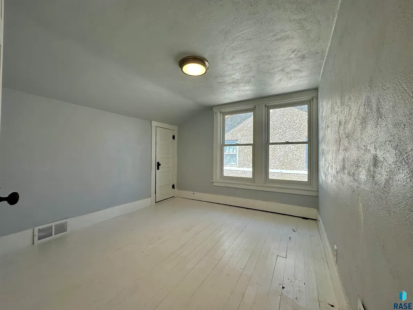
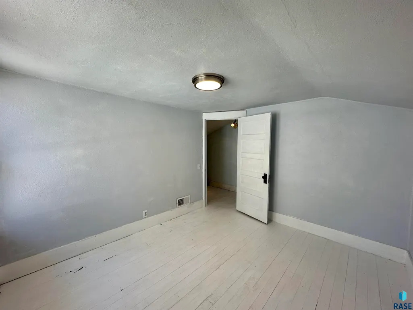
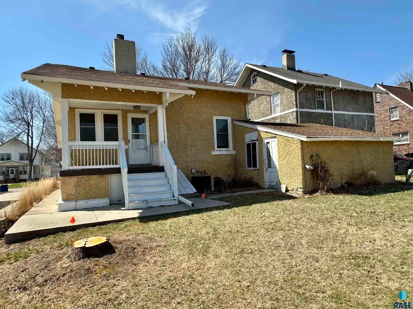
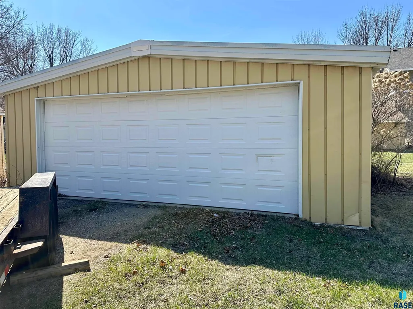
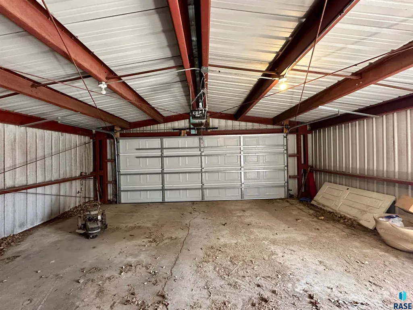
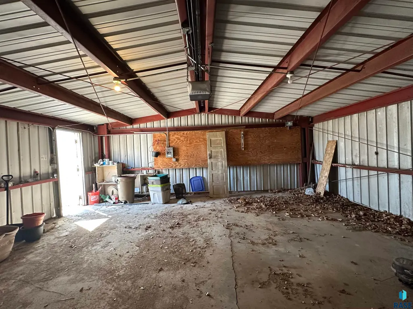
NEW PRICE! Offered for the first time in 35 years, this well-maintained home is ready for its next chapter. Hardwood floors, original woodwork, and tray ceilings highlight the classic character throughout. The bright dining room features a gas fireplace and large windows, creating a welcoming space for everyday living and gatherings. The main floor offers a primary bedroom, updated full bath, generous hallway storage, and a kitchen with appliances included and convenient backyard access. Enjoy the covered front porch or relax on the covered composite back deck. Upstairs you'll find three additional bedrooms, a half bath, electric baseboard heat, and attic storage. The basement provides laundry and utility space, additional storage, a newer gas furnace and water heater, and an updated breaker panel. A 24x24 detached metal garage with alley access completes the property. With four bedrooms, inviting outdoor spaces, longtime ownership, and a NEW PRICE, this home is worth another look. Schedule your showing today!
| Elementary School | Middle School | High School |
|---|---|---|
| Luverne ES | Luverne MS | Luverne HS |
| Price History | |
|---|---|
| 8/27/2026 | Listed $129,900 |
| 9/3/2026 | 8$119,900 |
General Features
| Sewer | Public Sewer |
|---|---|
| Heating | Natural Gas,Baseboard |
| Cooling | Central Air |
| Possession | Close Of Escrow |
| Roof | Composition |
| Appliances | Electric Range,Dishwasher,Refrigerator,Washer,Dryer |
| Garage Spaces | 2.0 |
| Patio/Porch Features | Front Porch |
| Architectural Style | 1.5 Story |
| Construction Materials | Synthetic Stucco |
| Year Built | 1914 |
| Property Subtype | Single Family Residence |
| Parcel Number | 20-1201-000 |
| County | Other (Out of Jurisdiction) |
| Property Type | Residential |
| HOA | No |
| Subdivision Name | No Subdivision |
| Other Structures | Shed(s) |
| Total Rooms | 9 |
| Full Baths | 1 |
| Status | Active |
| Directions | I90 & Hwy 75 N to Dodge,East to Freeman,N to Subject. |
| High School | Luverne HS |
| City | Luverne |
| High School District | LvrnMN2184 |
| Lot Size Square Feet | 7245.0 |
| Elementary School | Luverne ES |
| Tax Annual Amount | 1138.0 |
| Middle/Junior High School | Luverne MS |
| MLS Area Minor | Outside MLS Jurisdiction |
| Standard Status | Active |
| Middle/Junior School District | LvrnMN2184 |
| Elementary School District | Luverne School District 29184-01 |
| Legal Description | Parriott's Addition S 45' of Lot 7 |
Interior Features
| Interior Amenities | 3+ Bedrooms Same Level,Tray Ceiling(s) |
|---|---|
| Basement | Full |
| Flooring | Vinyl,Wood |
| Total Fireplaces | 1 |
| Fireplace Features | Gas |
| Above Grade Finished Area | 1417.0 |
| Half Baths | 1 |
| Total Bedrooms | 4 |
| Below Grade Finished Area | 0.0 |
| Main Level Bedrooms | 1 |
| Total Baths | 2 |
Exterior Features
| Lot Features | City Lot |
|---|---|
| Water Source | Public |
| Foundation Details | Block |
| Lot Dimensions | 45x161 |
| Lot Size Acres | 0.1663 |
| Road Surface Type | Curb and Gutter |
| Road Responsibility | Public Maintained Road |
Amenities
- Foreclosure
- Views
- Short Sale
- New Construction
- Adult 55+
- Lease To Own
- No HOA Fees
- Furnished
- Primary On Main
- Air Conditioning
- Seller Finance
- Green
- Fixer Upper
- Horse
- Golf
- Fireplace
- Deck
- Garage
- Basement
- Pool
Property vs Single Family Average in 56156
Price
Taxes
Year Built
Visits
 The data relating to real estate for sale on this web site comes in part from the
Internet Data Exchange Program of the REALTOR® Association of the Sioux Empire, Inc.,
Multiple Listing Service. Real estate listings held by brokerage firms other than Elevate Real Estate are marked with the Internet Data Exchange logo or the Internet Data
Exchange thumbnail logo (a little black house) and detailed information about them includes
the name of the listing brokers.
The broker(s) providing
The data relating to real estate for sale on this web site comes in part from the
Internet Data Exchange Program of the REALTOR® Association of the Sioux Empire, Inc.,
Multiple Listing Service. Real estate listings held by brokerage firms other than Elevate Real Estate are marked with the Internet Data Exchange logo or the Internet Data
Exchange thumbnail logo (a little black house) and detailed information about them includes
the name of the listing brokers.
The broker(s) providing
