
Price Reduction - Views



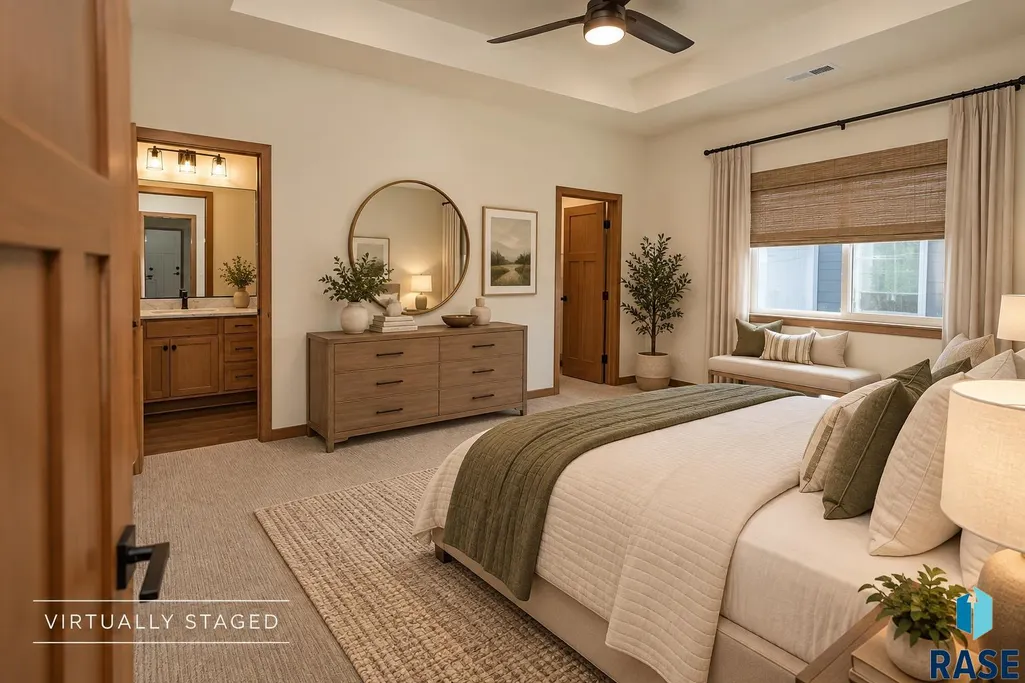

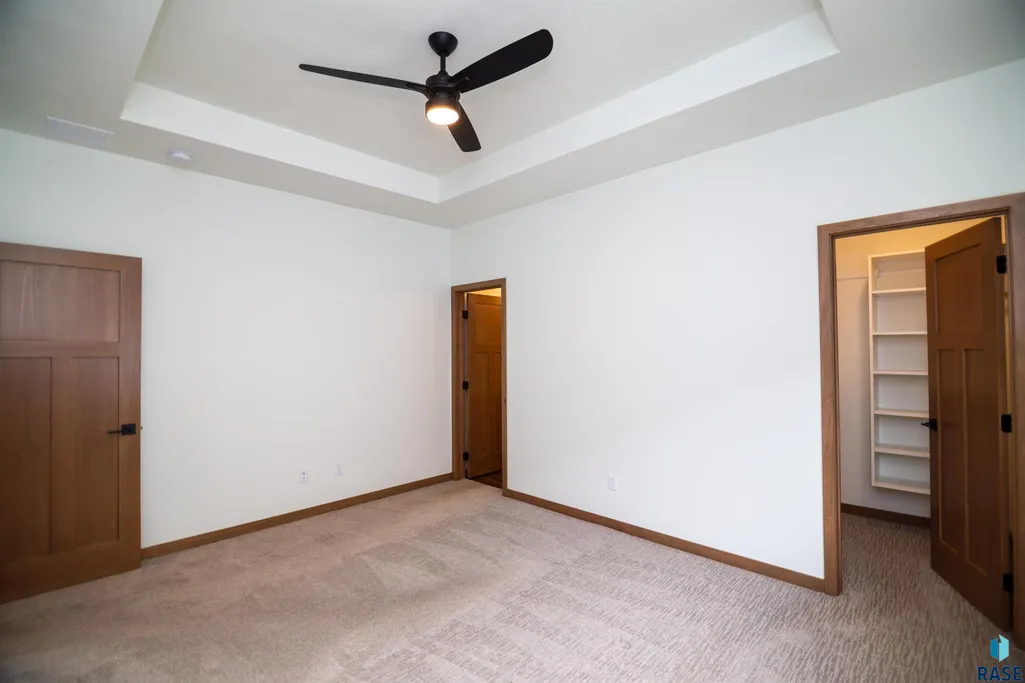
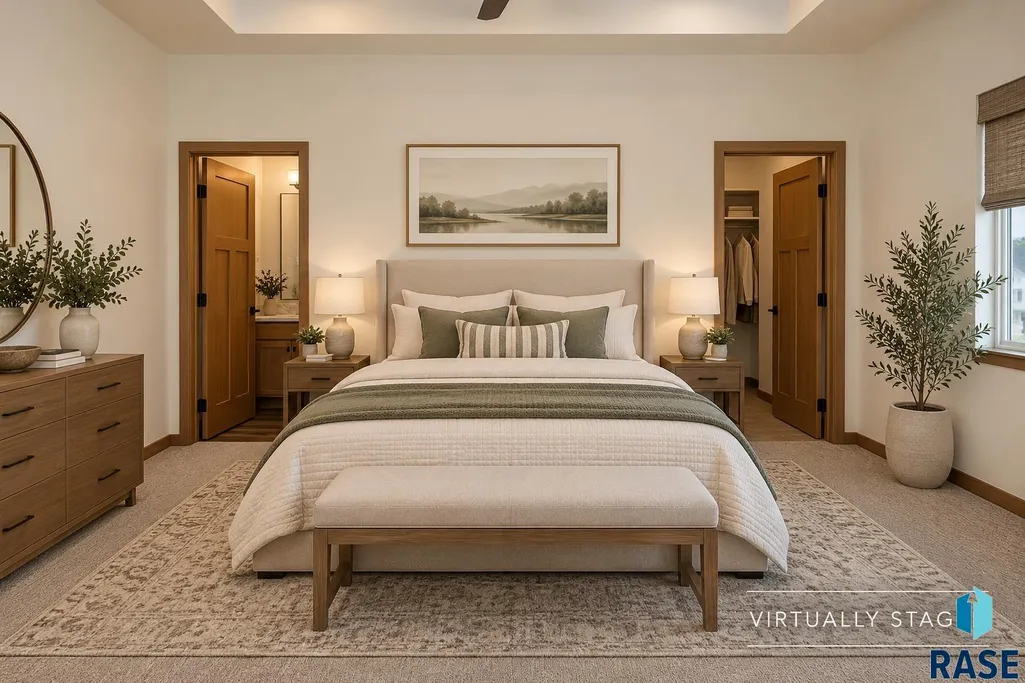
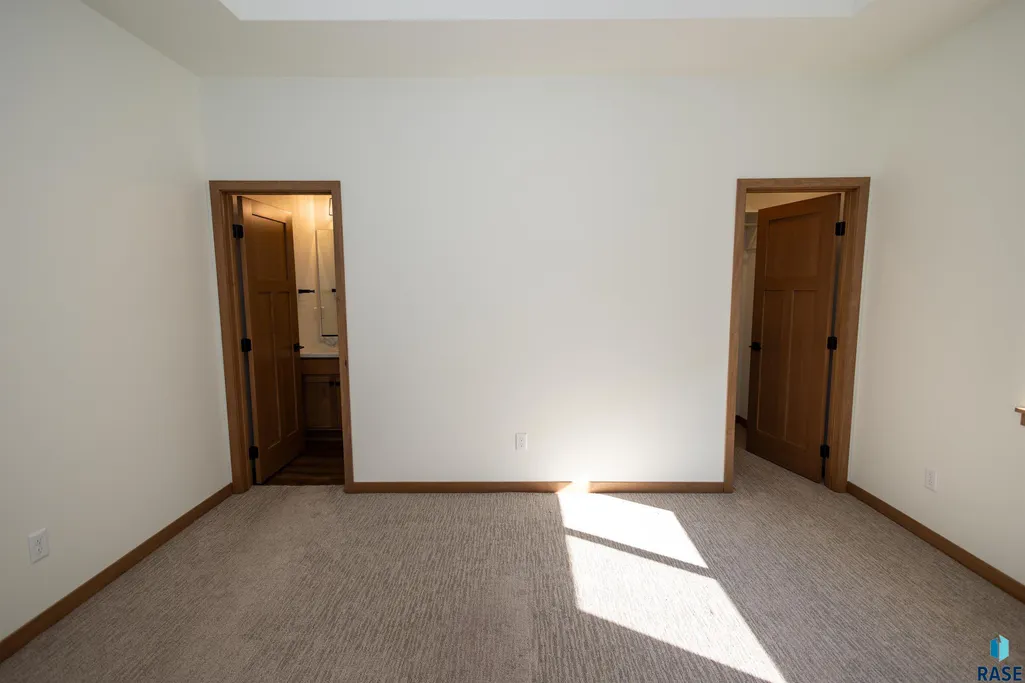

Address
6804 W Belgrave Trl, Sioux Falls, SD
Price
$ 339,500
Property Attributes
- ID#22605805
- TypeSingle Family
- Listing Status Active
- CountyLINCOLN
- CitySioux Falls
- AreaSF-SW09
- NeighborhoodSF - GALWAY VILLAGE
- Zip57106
- StyleRanch
- Year Built2023
- Taxes$ 4139
- Price$ 339,500
- Bedrooms3
- Full Bathrooms2
- Half Bathrooms0
- Sqr Footage1354
- Lot Size0.1377 Acres
Data Source:
REALTOR® Association of the Sioux Empire (RASE)

Property Description
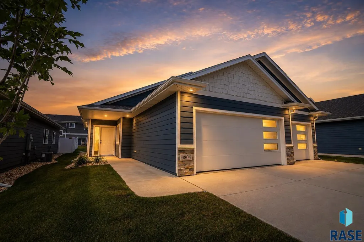
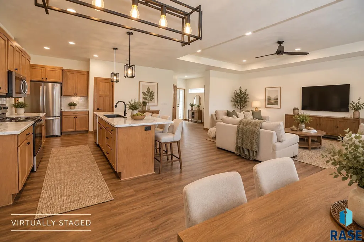
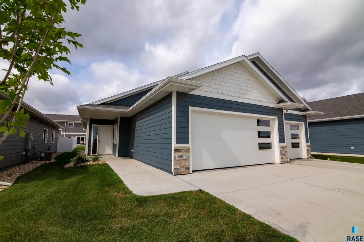
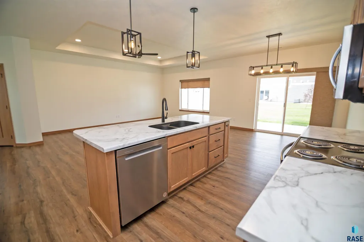
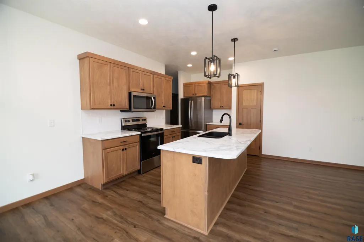
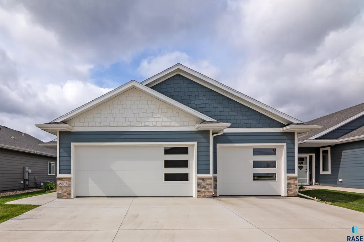
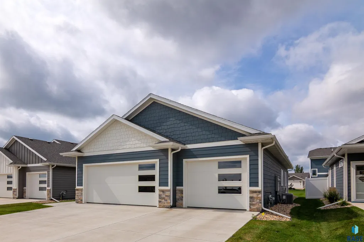
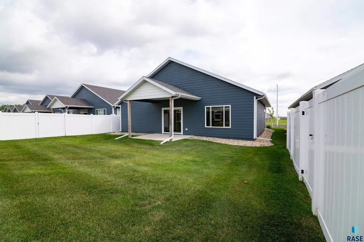
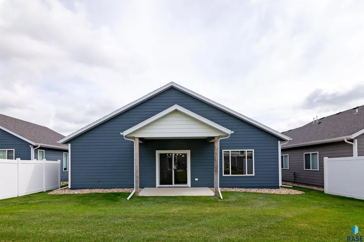
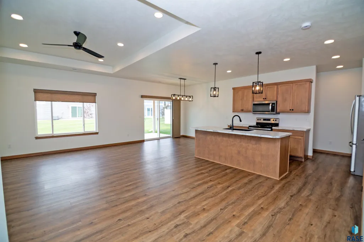
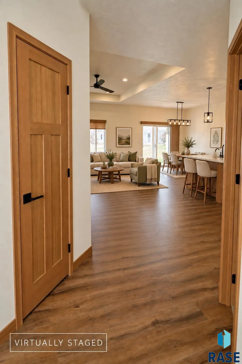
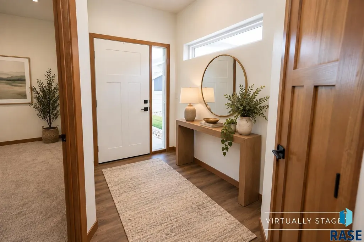
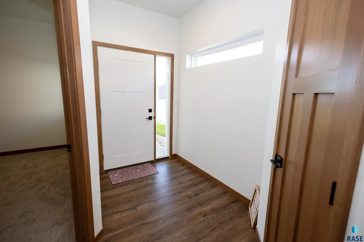
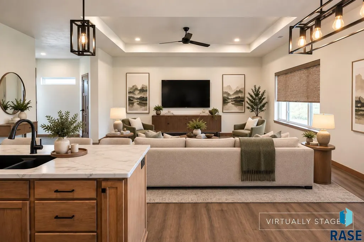
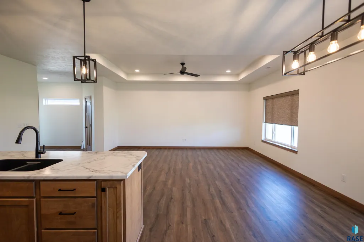
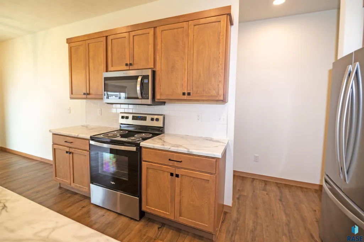
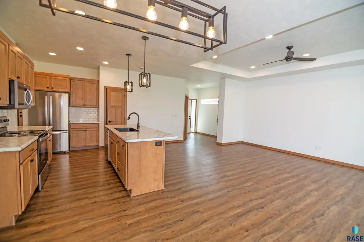
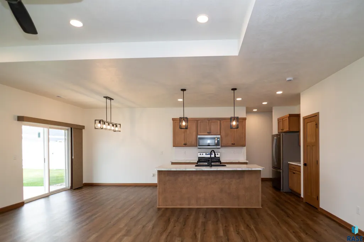
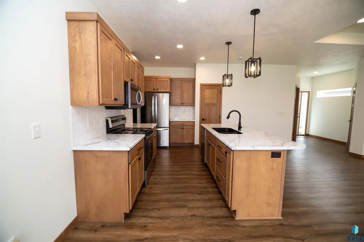
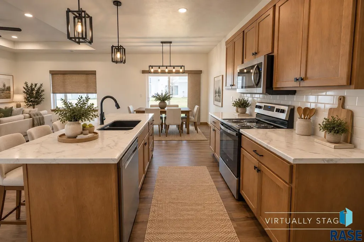
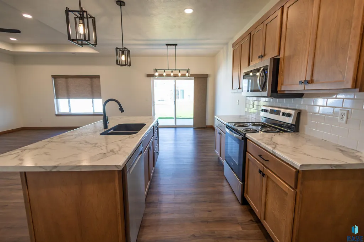
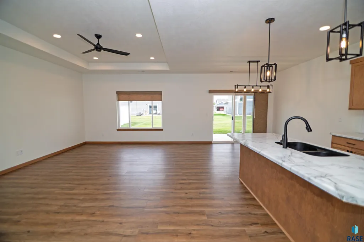
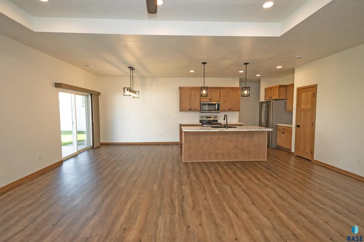
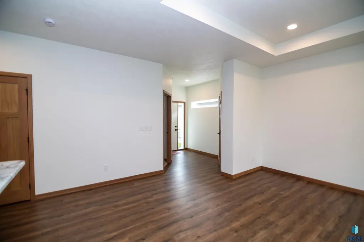
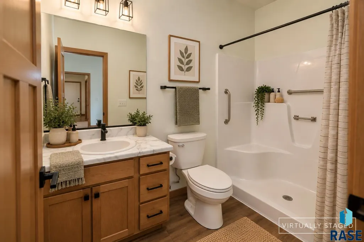
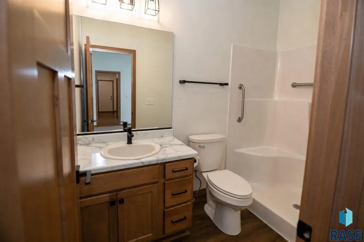
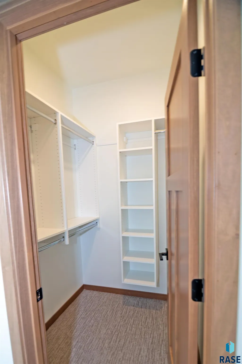
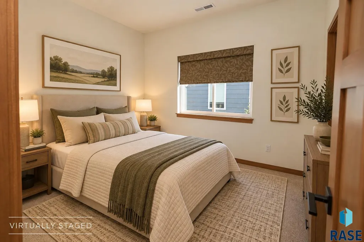
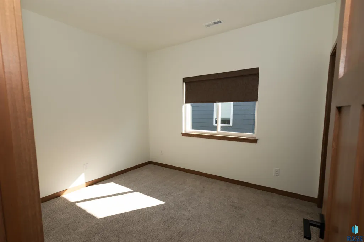
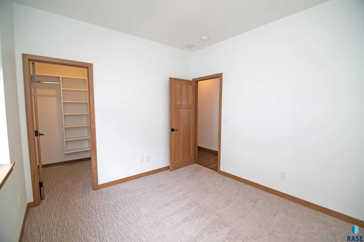
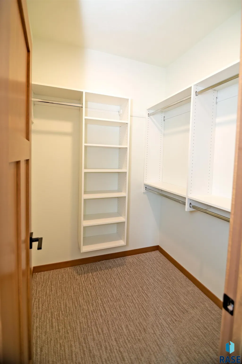
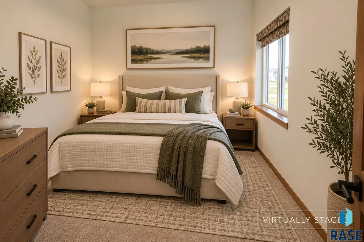
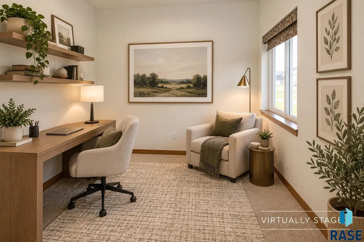
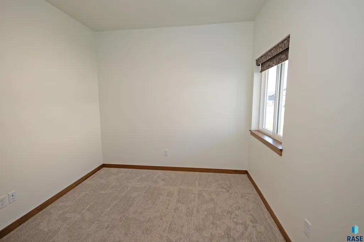
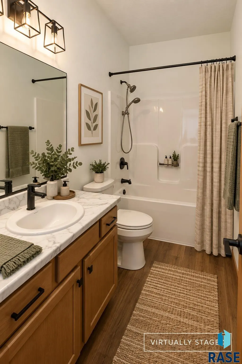
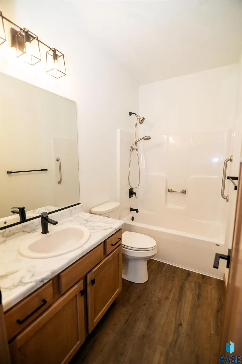
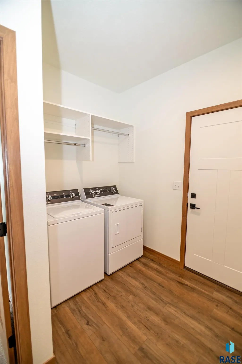
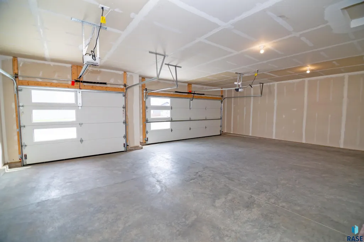
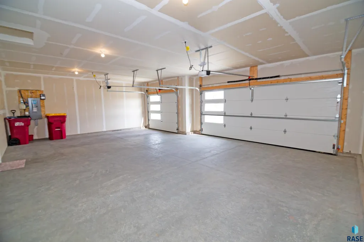
MAJOR PRICE IMPROVEMENT | IMMACULATE, MOVE-IN-READY ZERO-ENTRY SINGLE FAMILY VILLA Nearly new and meticulously maintained! This immaculate 1,354 sq. ft. zero-entry single family villa in southwest Sioux Falls delivers the ease of low-maintenance, single-level living in a beautifully finished, manageable footprint. With 3 bedrooms, 2 baths and a 3-stall garage, it offers the space you want without the upkeep you don't. Step inside to an open, light-filled floor plan that feels fresh and exceptionally well cared for. A tray ceiling adds architectural interest to the living room, while the open-concept kitchen features quality cabinetry, tiled backsplash, generous pantry, large island and abundant workspace. The adjoining dining area opens to a covered patio and spacious backyard, extending the living space outdoors and providing an inviting spot to relax or entertain. The primary suite features a walk-in closet and private 3/4 bath. Two additional bedrooms and a full bath offer flexibility for guests, a home office or hobbies. Custom window shades and all appliances, including the washer and dryer, are included, making this home truly ready to enjoy from day one. The 3-stall garage provides valuable additional space for vehicles, storage and hobbies, while a whole-house surge protector adds another thoughtful upgrade. Best of all, enjoy a true lock-and-leave, low-maintenance lifestyle. The HOA provides lawn care, sprinkler maintenance, snow removal and garbage service, leaving you more time to travel, relax and enjoy your home. Located in a quiet southwest Sioux Falls neighborhood with peaceful streets and beautiful sunset views, this nearly new villa combines zero-entry living, immaculate condition, low-maintenance convenience and move-in-ready ease. Virtually staged photos showcase the home's possibilities and demonstrate how beautifully this smart, efficient floor plan can live. With a major price improvement, this exceptional home is ready for its next owner. Simplify your life without sacrificing quality, comfort or garage space. Schedule your private showing today.
| Elementary School | Middle School | High School |
|---|---|---|
| Frontier Elementary School - Tea | Tea MS | Tea HS |
| Price History | |
|---|---|
| 8/1/2026 | Listed $366,000 |
| 8/28/2026 | 5$350,000 |
| 9/18/2026 | 3$339,500 |
General Features
| Sewer | Public Sewer |
|---|---|
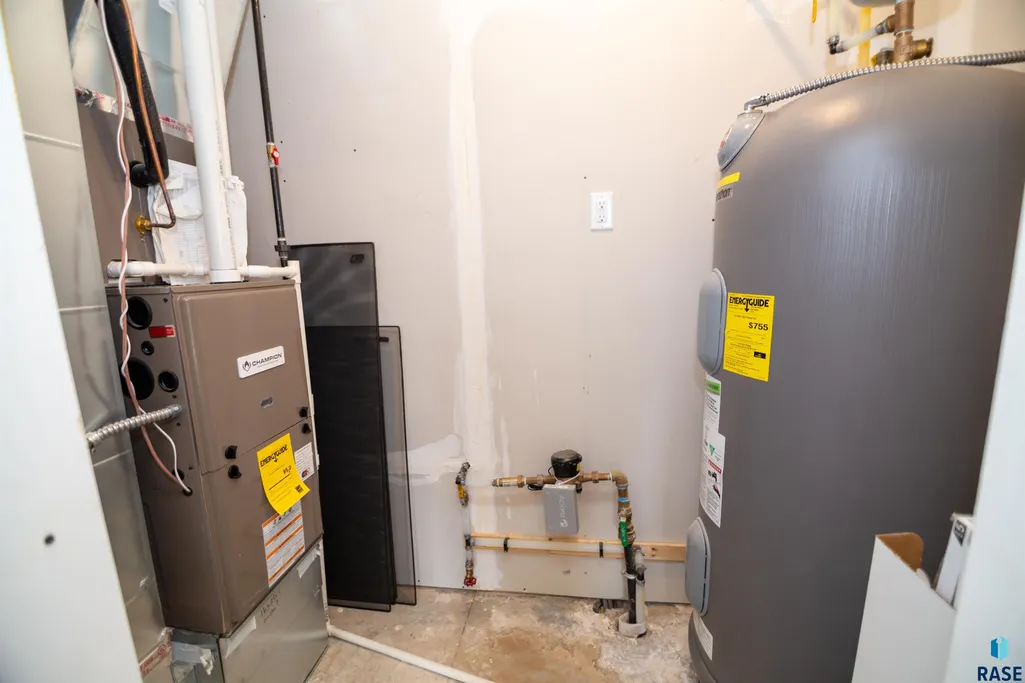
| Heating | Natural Gas,90% Efficient |
| Cooling | Central Air |
| Possession | Close Of Escrow |
| Roof | Composition |
| Appliances | Disposal |
| HOA Fee | 130.0 |
| Garage Spaces | 3.0 |
| Patio/Porch Features | Covered Patio |
| Architectural Style | Ranch |
| Construction Materials | Stone,Cement Siding |
| Year Built | 2023 |
| Property Subtype | Single Family Residence |
| Parcel Number | 282.13.03.013 |
| County | Lincoln |
| Property Type | Residential |
| Association Amenities | Trash,Snow Removal,Maintenance Grounds |
| HOA | Yes |
| Subdivision Name | SF - GALWAY VILLAGE |
| Total Rooms | 6 |
| Full Baths | 1 |
| Status | Active |
| Directions | Intersection of 69th St & Sundowner Ave,W to Cain Ave,S to Belgrave,W to villa |
| High School | Tea HS |
| City | Sioux Falls |
| High School District | TeaArea |
| Lot Size Square Feet | 6000.0 |
| Elementary School | Frontier Elementary School - Tea |
| Tax Annual Amount | 4139.22 |
| Middle/Junior High School | Tea MS |
| MLS Area Minor | SF-SW09 |
| Standard Status | Active |
| Middle/Junior School District | TeaArea |
| Elementary School District | Tea Area |
| Legal Description | LOT 13 BLOCK 3 GALWAY VILLAGE ADD CITY OF SIOUX FALLS |
Interior Features
| Interior Amenities | Tray Ceiling(s),Master Bath,Main Floor Laundry,3+ Bedrooms Same Level |
|---|---|
| Basement | None |
| Flooring | Carpet,Luxury Vinyl Plank |
| Above Grade Finished Area | 1354.0 |
| 3/4 Baths | 1 |
| Total Bedrooms | 3 |
| Below Grade Finished Area | 0.0 |
| LivingAreaSource | Plans |
| Total Baths | 2 |
Exterior Features
| Parking Features | Concrete |
|---|---|
| Lot Features | City Lot,Villa |
| Water Source | Public |
| Foundation Details | Poured,Slab |
| Lot Dimensions | 50 x 120 |
| Lot Size Acres | 0.1377 |
| Road Responsibility | Private Maintained Road |
Amenities
- Foreclosure
- Views
- Short Sale
- New Construction
- Adult 55+
- Lease To Own
- No HOA Fees
- Furnished
- Primary On Main
- Air Conditioning
- Seller Finance
- Green
- Fixer Upper
- Horse
- Golf
- Fireplace
- Deck
- Garage
- Basement
- Pool
Property vs Single Family Average in 57106
Price
Taxes
Year Built
Visits

