
Open House Sat, Sep 26th 10:00 AM - 11:00 AM - Price Reduction

Address
6200 S El Dorado Ave, Sioux Falls, SD
Price
$ 699,900
Property Attributes
- ID#22605780
- TypeSingle Family
- Listing Status Active
- CountyLINCOLN
- CitySioux Falls
- AreaSF-S008
- NeighborhoodDiamond Valley Addn
- Zip57108
- StyleRanch
- Year Built2016
- Taxes$ 7528
- Price$ 699,900
- Bedrooms6
- Full Bathrooms3
- Half Bathrooms1
- Sqr Footage4169
- Lot Size0.269 Acres
Data Source:
REALTOR® Association of the Sioux Empire (RASE)

Property Description
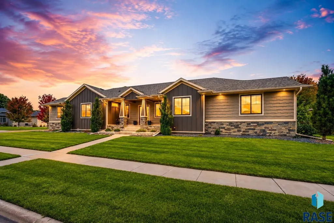
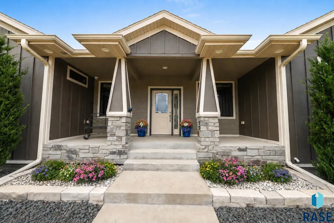
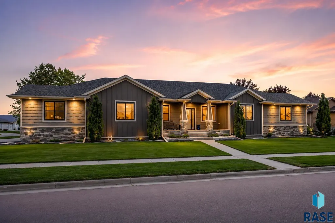
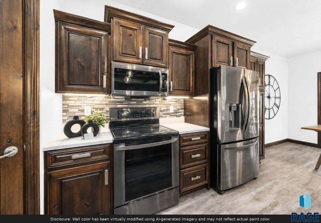
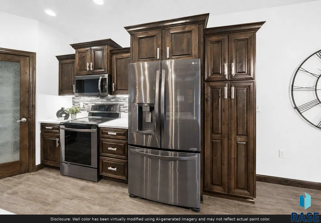
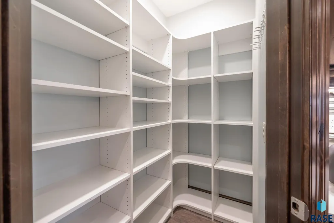
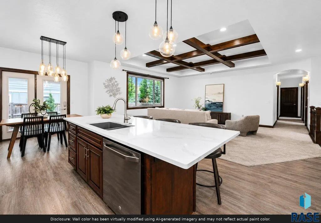
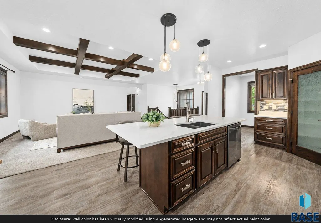
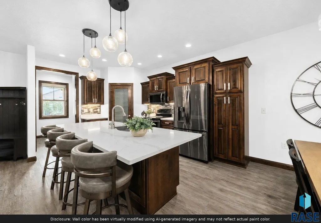
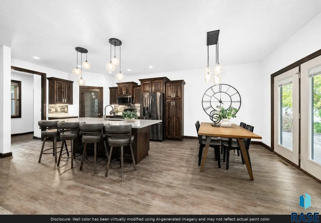
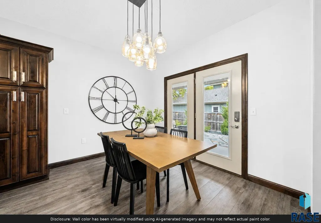
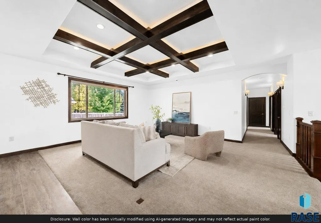
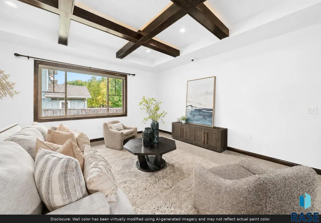
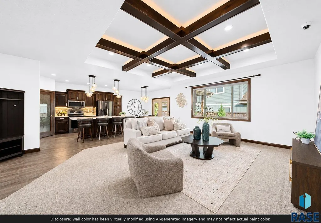
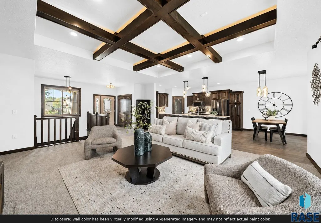
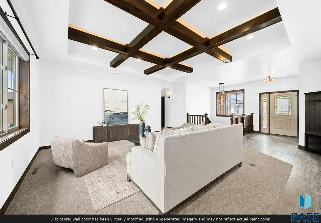
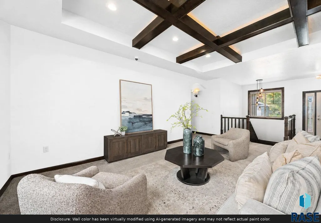
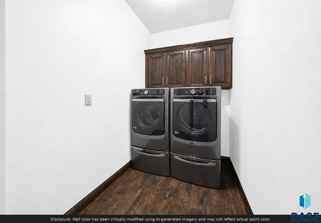
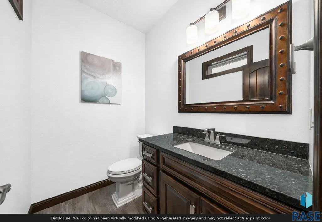
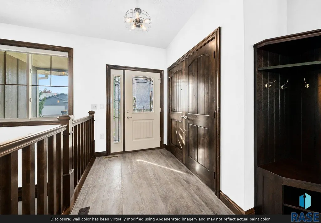
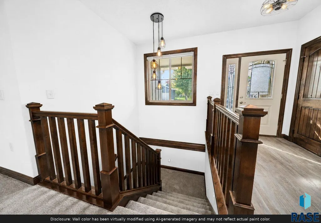
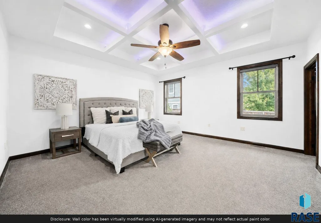
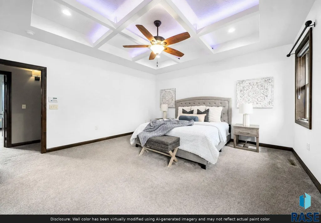
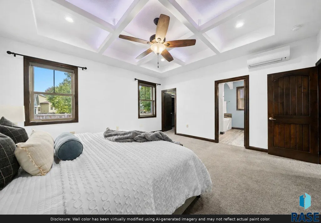
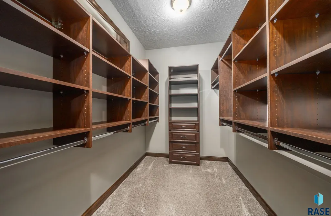
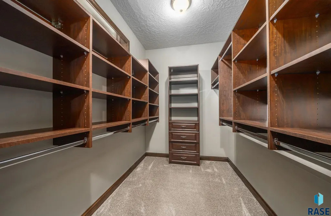
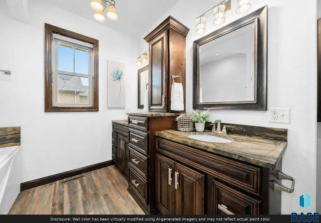
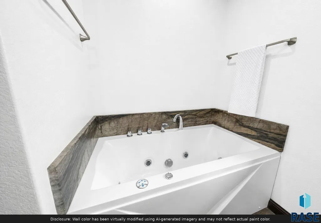
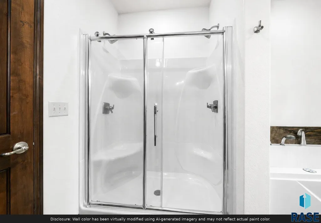
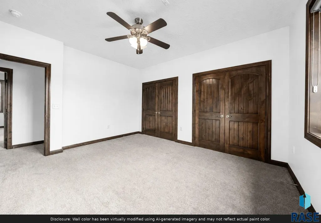
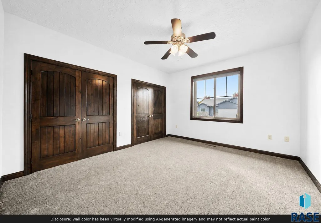
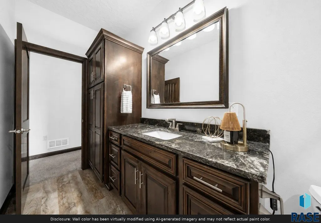
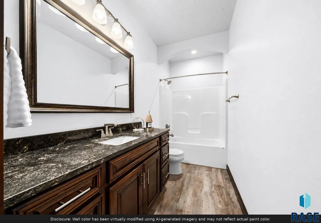
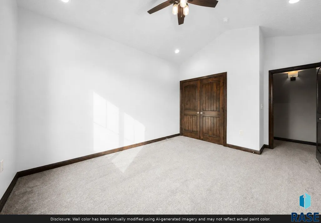
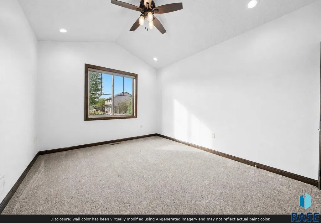
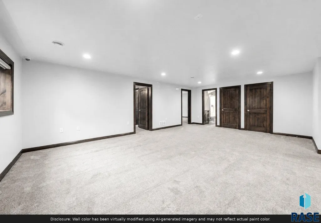
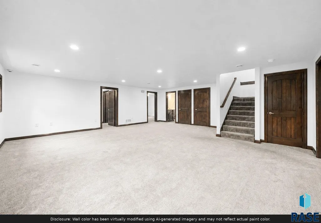
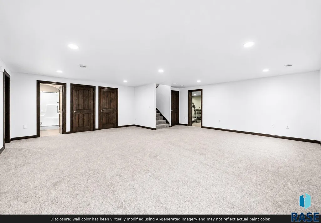
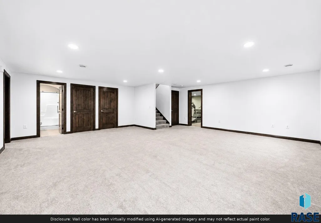
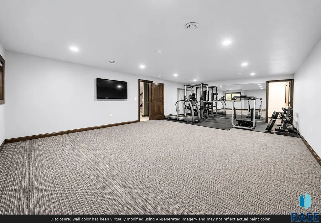
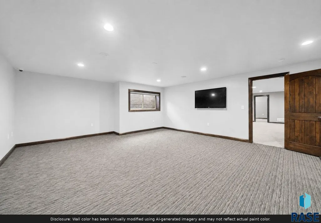
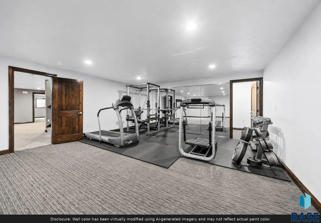
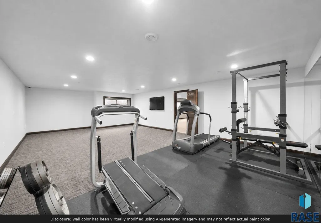
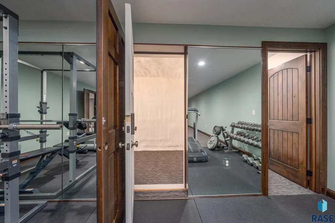
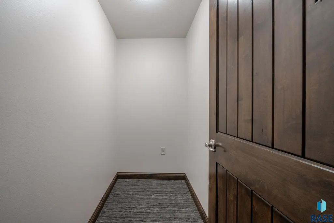
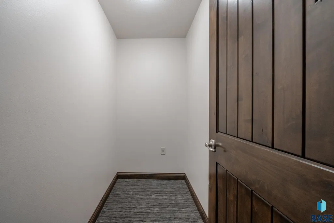
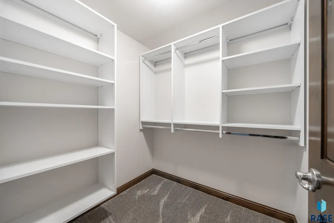
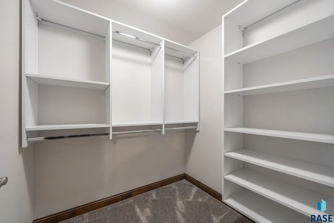
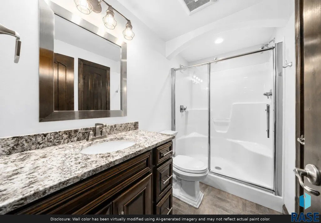
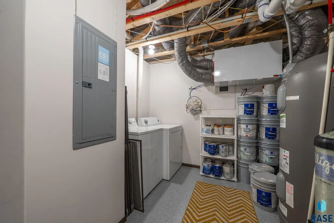
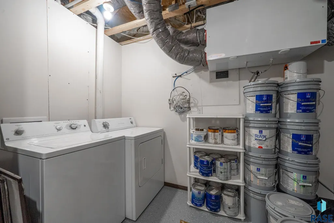
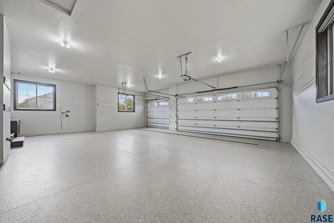
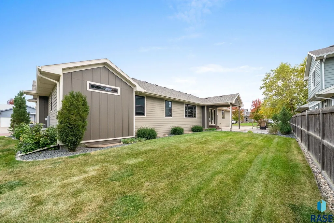
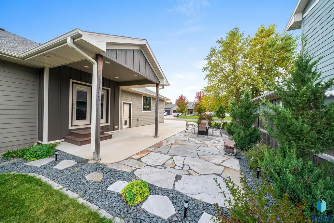
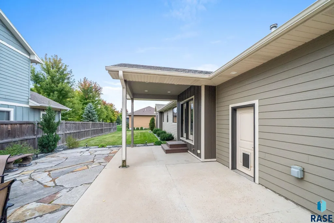
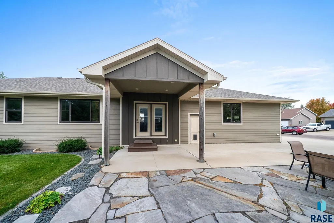
Welcome to 6200 S. El Dorado Some homes are built to impress. Others are built to last. This home was thoughtfully designed to do both. From the moment you step inside, you'll notice a level of craftsmanship that's becoming increasingly rare. Every decision—from the heavy-duty floor trusses placed closer together to eliminate movement, to the insulated interior walls and additional soundproofing beneath the luxury vinyl flooring—was made with comfort, durability, and longevity in mind. The heart of the home is designed for gathering, featuring stone countertops throughout, a spacious quartz island, walk-in pantry, exposed wood beams, and an open-concept floor plan that feels both elegant and inviting. The oversized primary suite offers a true retreat with a spa-inspired bathroom, expansive walk-in closet, and a dedicated mini-split system for personalized comfort. Two separate laundry rooms—one on each level—bring convenience to everyday living. The lower level feels virtually untouched, offering a spacious family room and a flexible additional room ideal for a home gym, theater, office, playroom, or the sixth bedroom. The heated garage is equally impressive, complete with epoxy floors, a floor drain, utility sink, exceptional insulation, a 50-amp RV hookup, and a double-thick concrete driveway and camper pad built for years of use. Additional upgrades include high-impact shingles that may qualify for insurance savings, a hardwired security system, and a reinforced concrete storm shelter discreetly tucked beneath the front stoop. 6200 S. El Dorado is a home built with intention, exceptional craftsmanship, and the kind of quality that stands the test of time. A complete list of construction upgrades and custom features is available upon request. Schedule your private showing today.
| Elementary School | Middle School | High School |
|---|---|---|
| Harrisburg Journey ES | Harrisburg East Middle School | Harrisburg HS |
| Price History | |
|---|---|
| 7/31/2026 | Listed $745,000 |
| 9/17/2026 | 7$699,900 |
General Features
| Sewer | Public Sewer |
|---|---|
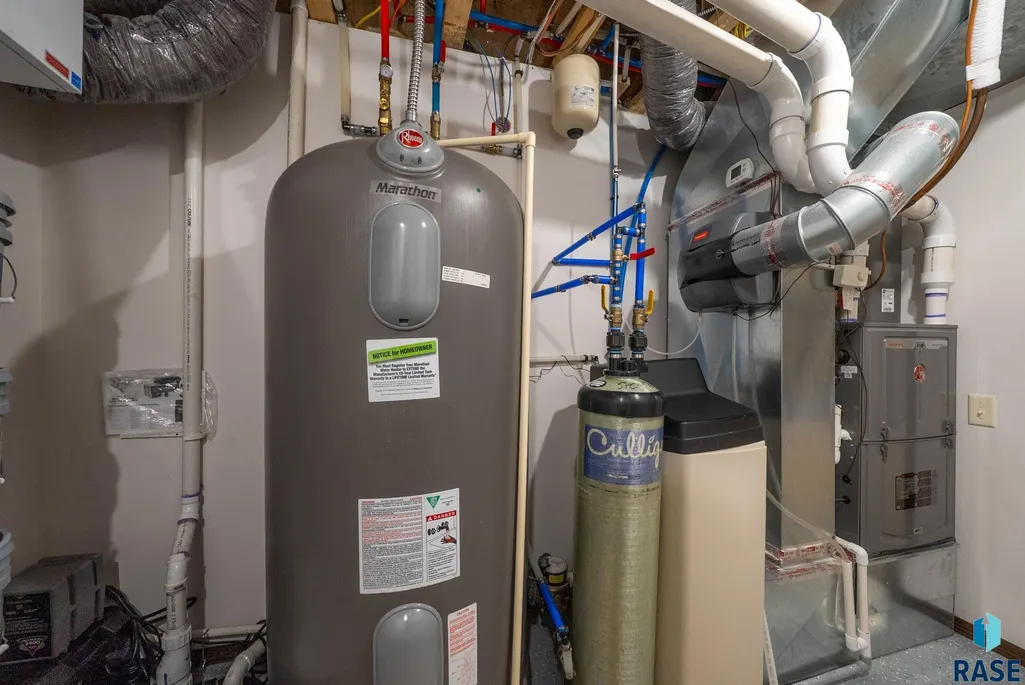
| Heating | Natural Gas,90% Efficient |
| Cooling | Central Air |
| Possession | Close Of Escrow,Negotiable |
| Roof | Composition |
| Appliances | Electric Range,Microwave,Dishwasher,Disposal,Refrigerator,Humidifier |
| Garage Spaces | 3.0 |
| Patio/Porch Features | Covered Patio,Front Porch |
| Architectural Style | Ranch |
| Construction Materials | Hard Board,Stone |
| Year Built | 2016 |
| Property Subtype | Single Family Residence |
| Parcel Number | 280.98.02.020A |
| County | Lincoln |
| Property Type | Residential |
| HOA | No |
| Subdivision Name | Diamond Valley Addn |
| Total Rooms | 15 |
| Full Baths | 2 |
| Status | Active |
| Directions | Corner of 69th & Tomar,South to 70th,West to Eldorado |
| High School | Harrisburg HS |
| City | Sioux Falls |
| High School District | Harrisburg |
| Lot Size Square Feet | 11718.0 |
| Elementary School | Harrisburg Journey ES |
| Tax Annual Amount | 7528.84 |
| Middle/Junior High School | Harrisburg East Middle School |
| MLS Area Minor | SF-S008 |
| Standard Status | Active |
| Middle/Junior School District | Harrisburg |
| Elementary School District | Harrisburg |
| Legal Description | Lot 20A Block 2 Diamond Valley Add City Of Sioux Falls |
Interior Features
| Interior Amenities | Vaulted Ceiling(s),Tray Ceiling(s),Master Bath,Main Floor Laundry,3+ Bedrooms Same Level |
|---|---|
| Basement | Full |
| Flooring | Carpet,Tile,Luxury Vinyl Plank |
| Above Grade Finished Area | 2052.0 |
| Half Baths | 1 |
| 3/4 Baths | 1 |
| Total Bedrooms | 6 |
| Below Grade Finished Area | 2117.0 |
| Main Level Bedrooms | 3 |
| LivingAreaSource | Plans |
| Total Baths | 4 |
Exterior Features
| Fencing | Invisible |
|---|---|
| Parking Features | Concrete |
| Lot Features | Corner Lot,City Lot |
| Water Source | Public |
| Foundation Details | Poured |
| Lot Dimensions | 138 x 85 |
| Lot Size Acres | 0.269 |
| Road Surface Type | Asphalt,Curb and Gutter |
| Road Responsibility | Public Maintained Road |
Amenities
- Foreclosure
- Views
- Short Sale
- New Construction
- Adult 55+
- Lease To Own
- No HOA Fees
- Furnished
- Primary On Main
- Air Conditioning
- Seller Finance
- Green
- Fixer Upper
- Horse
- Golf
- Fireplace
- Deck
- Garage
- Basement
- Pool
Property vs Single Family Average in 57108
Price
Taxes
Year Built
Visits

