







Address
9209 W Dragonfly Dr, Sioux Falls, SD
Price
$ 775,000
Property Attributes
- ID#22605095
- TypeSingle Family
- Listing Status Active
- CountyMINNEHAHA
- CitySioux Falls
- AreaSF-NW07
- NeighborhoodCherry Lake Reserve
- Zip57107
- Style1.5 Story
- Year Built2015
- Taxes$ 9208
- Price$ 775,000
- Bedrooms5
- Full Bathrooms3
- Half Bathrooms1
- Sqr Footage3579
- Lot Size0.3643 Acres
Data Source:
REALTOR® Association of the Sioux Empire (RASE)

Property Description
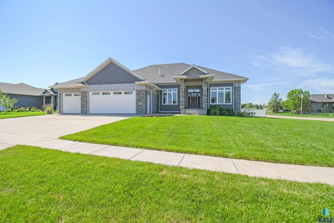
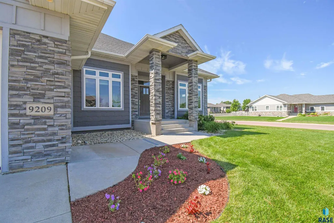
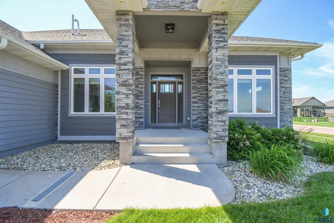
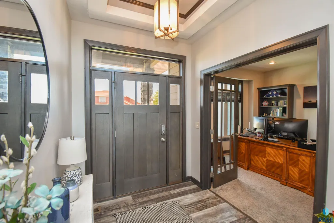
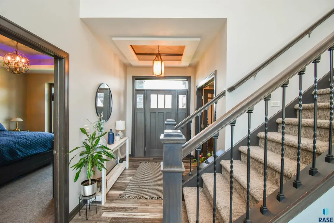
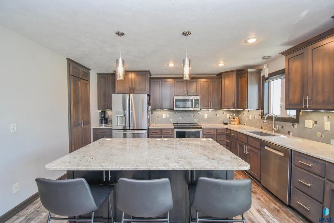
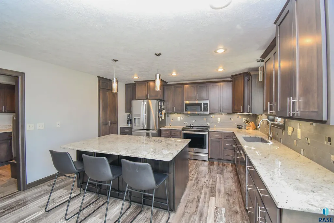
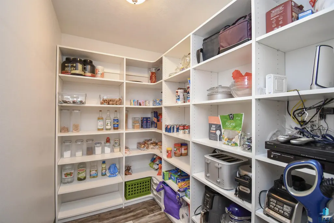
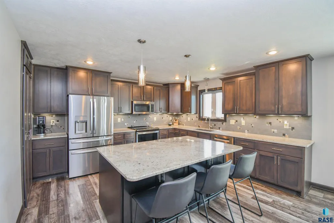
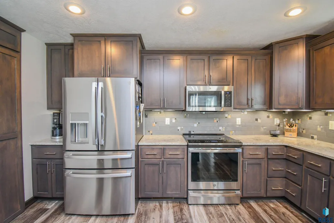
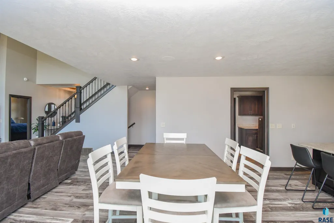
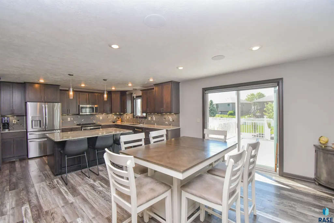
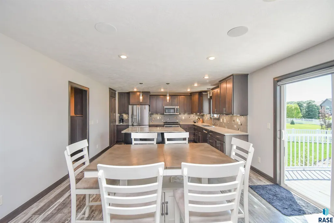
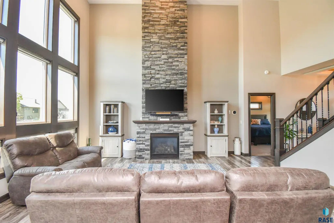
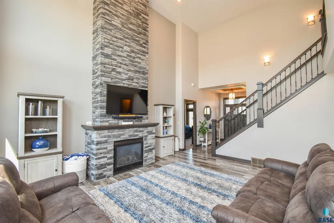
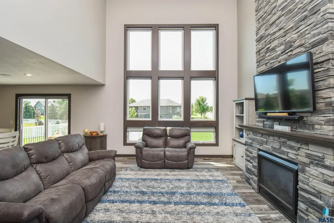
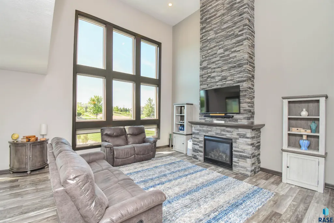
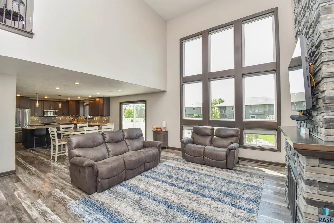
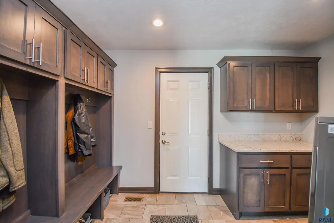
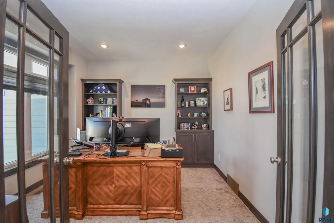
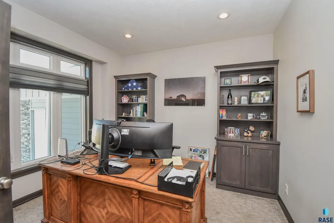
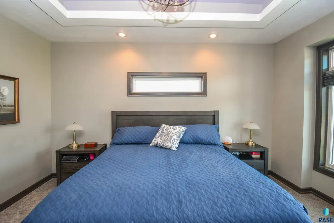
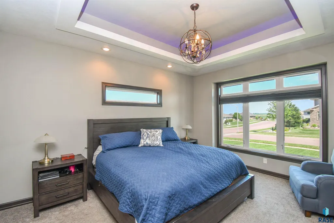
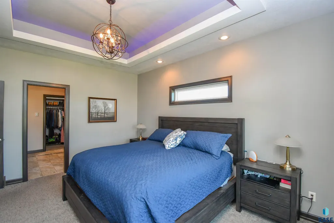
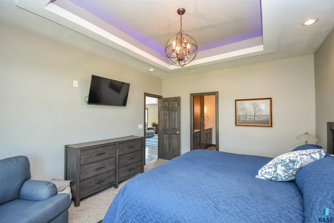
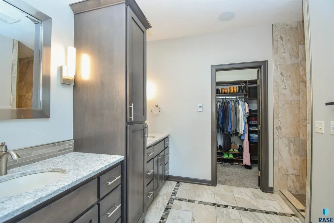
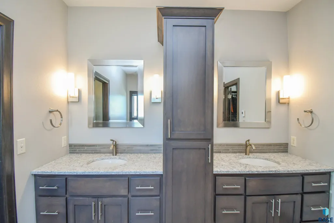
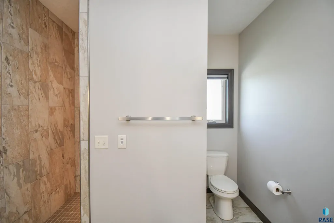
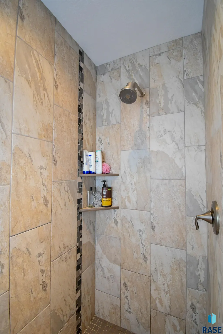
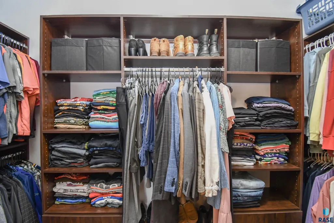
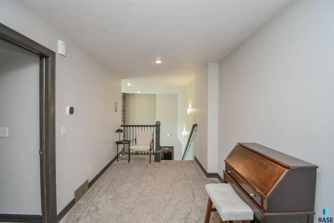
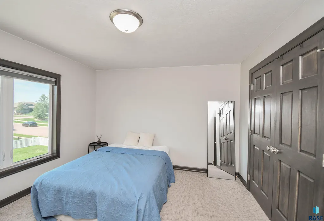
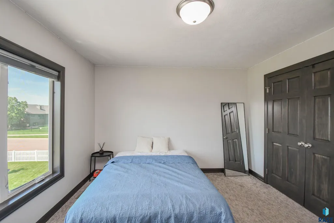
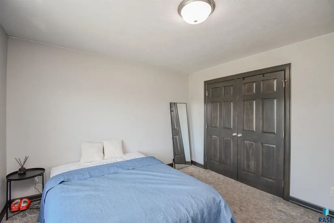
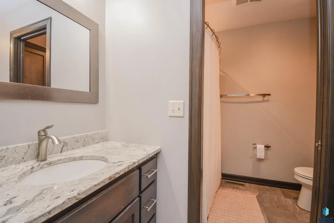
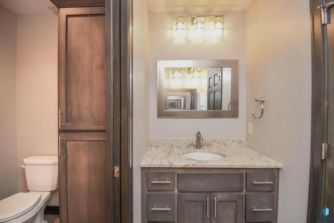
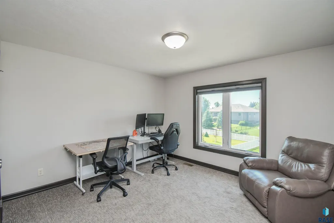
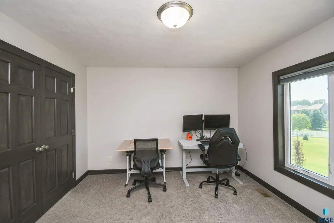
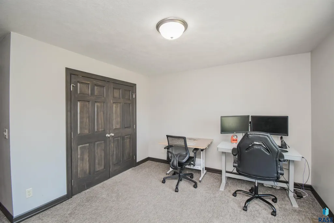
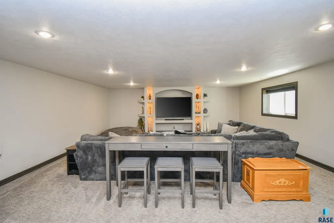
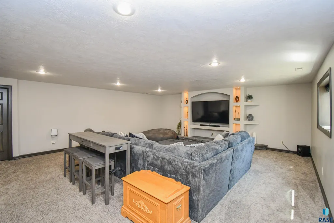
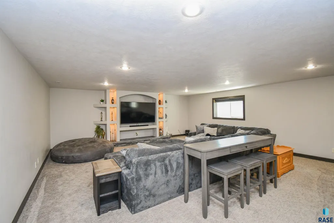
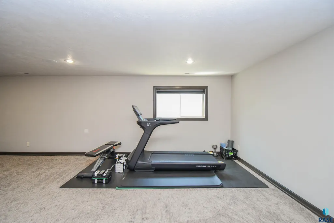
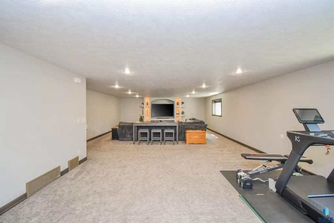
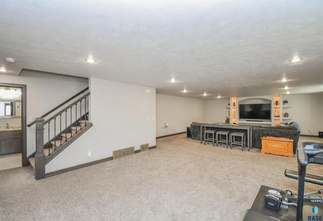
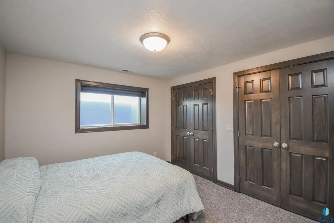
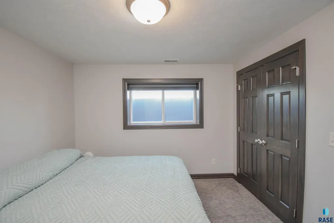
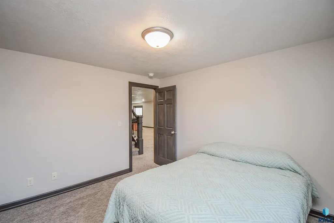
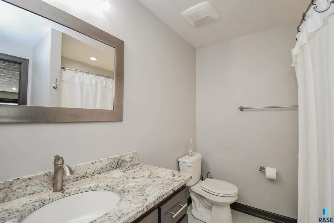
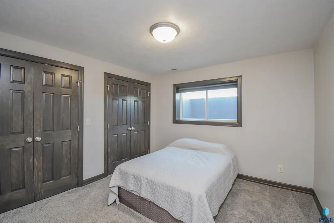
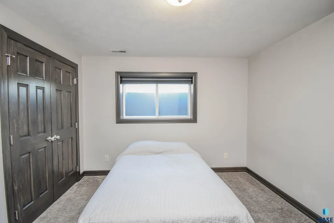
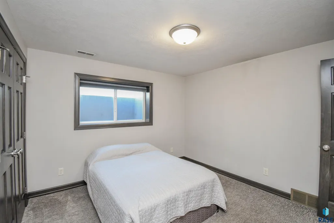
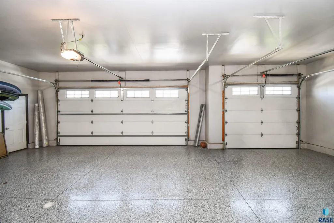
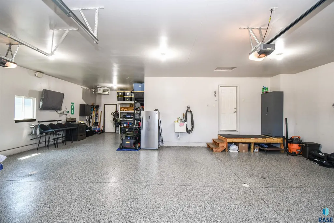
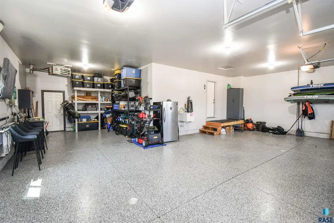
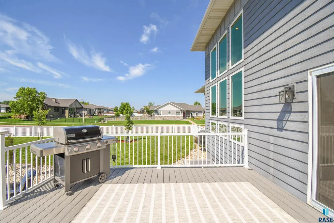
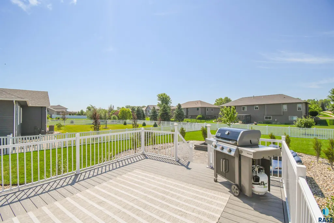
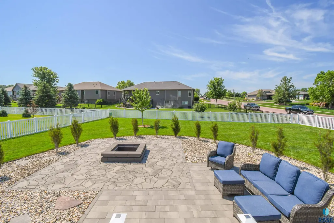
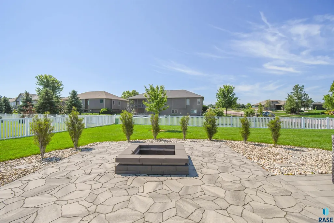
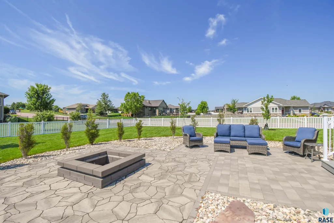
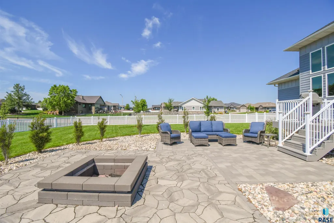
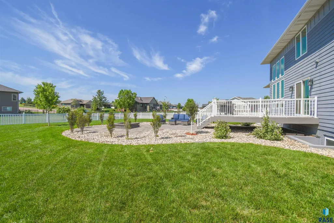
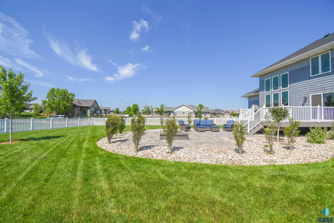
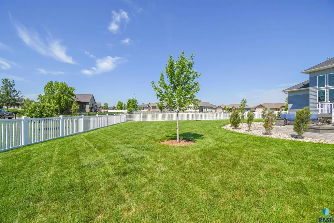
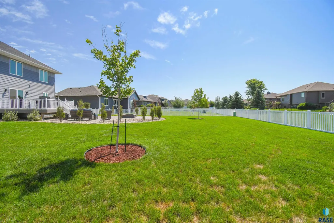
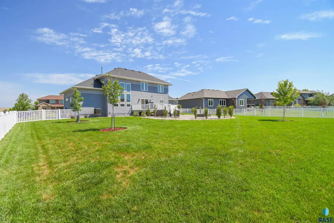
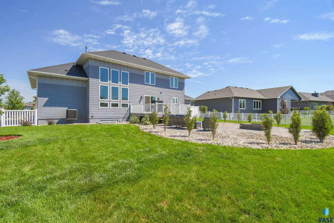
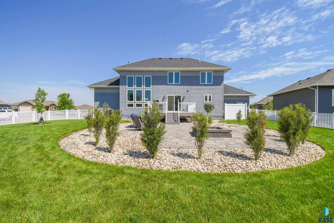
Stunning 5-bedroom, 4-bath home situated on an oversized corner lot just down the street from Cherry Lake! Step inside to a beautiful open-concept floor plan featuring floor-to-ceiling windows that flood the home with natural light and a breathtaking floor-to-ceiling stone fireplace as the focal point of the living room. The kitchen showcases custom cabinetry, granite countertops, an oversized island, and an incredible walk-in pantry that offers abundant storage. The spacious primary suite features elegant tray ceilings, a luxurious en-suite bathroom complete with heated tile floors, a fully tiled walk-in shower, and a large walk-in closet. Working from home is effortless with the dedicated main-floor office, accessed through beautiful French doors. The main-floor laundry room is thoughtfully designed with built-in storage, hanging space, and a convenient locker system. Upstairs, you'll find a versatile, lofted space, two additional bedrooms, and a full bathroom with dual sinks. The lower level offers an oversized family room with beautiful built-ins, two more bedrooms, and an additional full bathroom, providing plenty of room for entertaining or hosting guests. Car enthusiasts will appreciate the finished 4-stall garage featuring epoxy flooring, built-in shelving, and heated for year-round comfort. Step outside into your fully fenced backyard and enjoy the stunning stone patio complete with a built-in fire pit—perfect for relaxing or entertaining. As a resident, you'll also enjoy access to the private neighborhood lake, scenic walking paths, a park, and a bathhouse, offering exceptional amenities just steps from your home. Listing agent is related to the Seller.
| Elementary School | Middle School | High School |
|---|---|---|
| Hayward ES | George McGovern MS - Sioux Falls | Thomas Jefferson High School |
| Price History | |
|---|---|
| 7/9/2026 | Listed $779,900 |
| 8/17/2026 | 1$775,000 |
General Features
| Sewer | Public Sewer |
|---|---|
| Heating | Electric |
| Cooling | Central Air |
| Possession | Negotiable |
| Roof | Composition |
| Appliances | Electric Range,Microwave,Dishwasher,Disposal,Refrigerator,Washer,Dryer,Humidifier |
| HOA Fee | 40.0 |
| Garage Spaces | 4.0 |
| Patio/Porch Features | Deck,Patio |
| Architectural Style | 1.5 Story |
| Construction Materials | Wood Siding,Stone |
| Year Built | 2015 |
| Property Subtype | Single Family Residence |
| Parcel Number | 86663 |
| County | Minnehaha |
| Property Type | Residential |
| Association Amenities | Other |
| HOA | Yes |
| Subdivision Name | Cherry Lake Reserve |
| Total Rooms | 14 |
| Full Baths | 2 |
| Status | Active |
| Directions | I29 North to Exit 79,W on 12th St for 3 miles,N on S Cherry Lake Ave |
| High School | Thomas Jefferson High School |
| City | Sioux Falls |
| High School District | SiouxFalls |
| Lot Size Square Feet | 15869.0 |
| Elementary School | Hayward ES |
| Tax Annual Amount | 9208.06 |
| Middle/Junior High School | George McGovern MS - Sioux Falls |
| MLS Area Minor | SF-NW07 |
| Standard Status | Active |
| Middle/Junior School District | SiouxFalls |
| Elementary School District | Sioux Falls |
| Legal Description | Lot 17 Block 4 Cherry Lake Reserve Addn To The City Of Sioux Falls |
Interior Features
| Interior Amenities | Vaulted Ceiling(s),Tray Ceiling(s),9 FT+ Ceiling in Lwr Lvl,Master Bath,Main Floor Laundry,Sound System |
|---|---|
| Basement | Full |
| Flooring | Carpet,Tile,Laminate,Heated |
| Total Fireplaces | 1 |
| Fireplace Features | Gas |
| Above Grade Finished Area | 2239.0 |
| Half Baths | 1 |
| 3/4 Baths | 1 |
| Total Bedrooms | 5 |
| Below Grade Finished Area | 1340.0 |
| Main Level Bedrooms | 1 |
| Total Baths | 4 |
Exterior Features
| Fencing | Other |
|---|---|
| Parking Features | Concrete |
| Lot Features | Corner Lot,City Lot |
| Water Source | Public |
| Foundation Details | Poured |
| Lot Dimensions | 15869 |
| Lot Size Acres | 0.3643 |
| Road Surface Type | Asphalt,Curb and Gutter |
| Road Responsibility | Public Maintained Road |
Amenities
- Foreclosure
- Views
- Short Sale
- New Construction
- Adult 55+
- Lease To Own
- No HOA Fees
- Furnished
- Primary On Main
- Air Conditioning
- Seller Finance
- Green
- Fixer Upper
- Horse
- Golf
- Fireplace
- Deck
- Garage
- Basement
- Pool
Property vs Single Family Average in 57107
Price
Taxes
Year Built
Visits

