
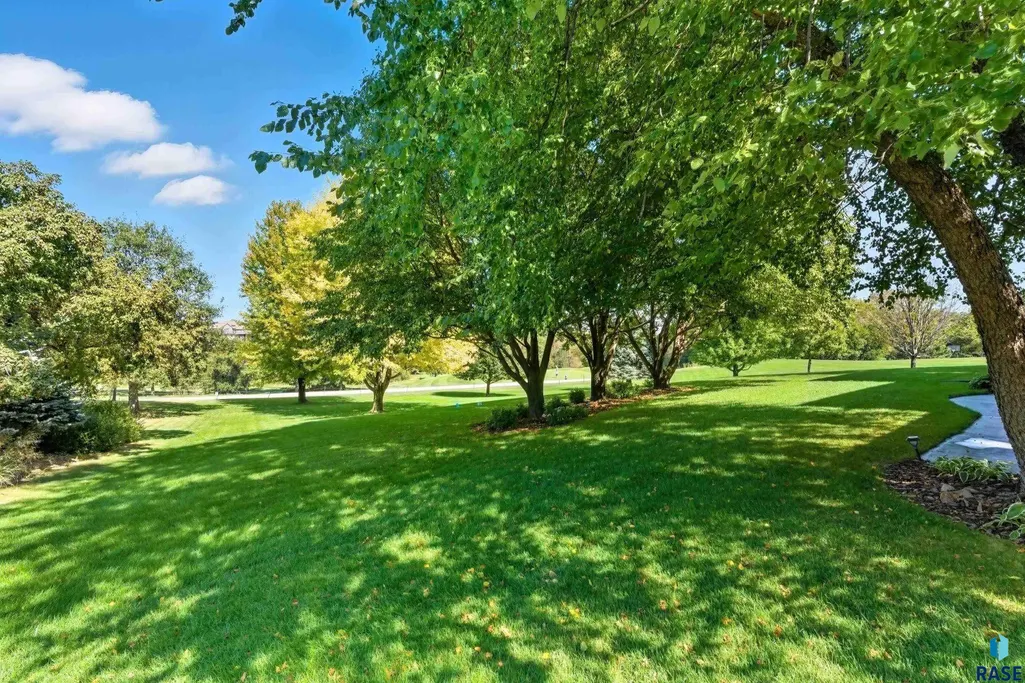
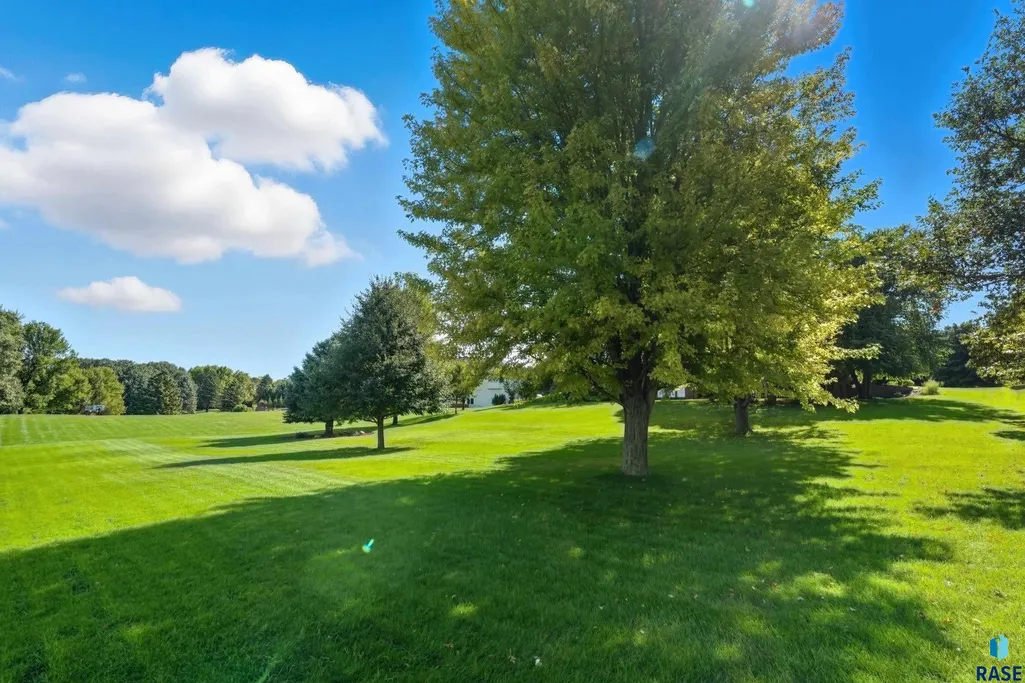
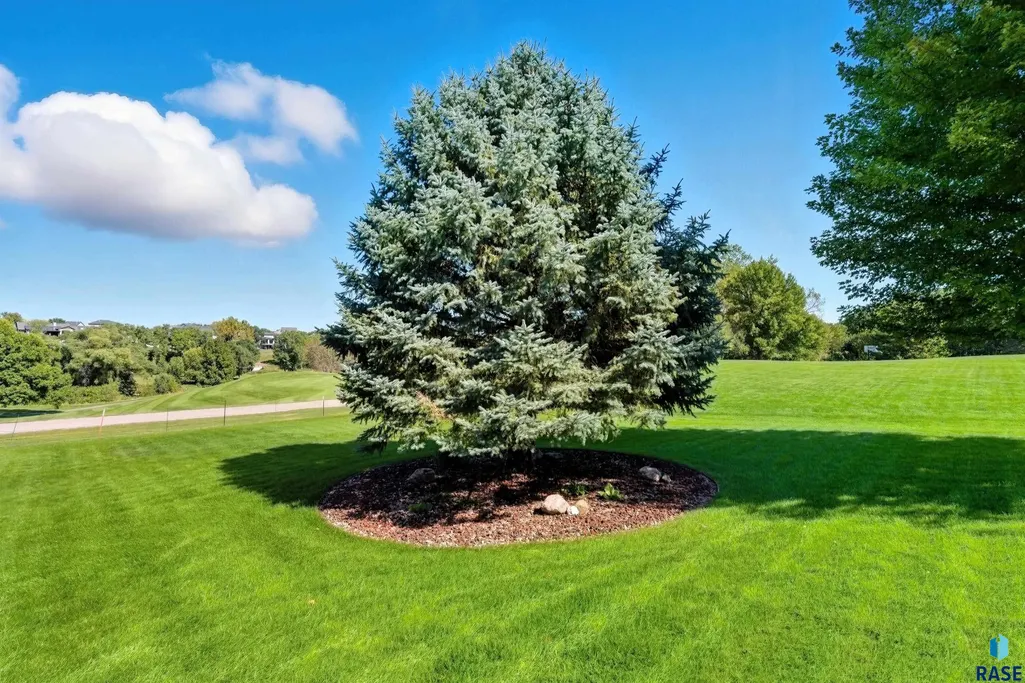
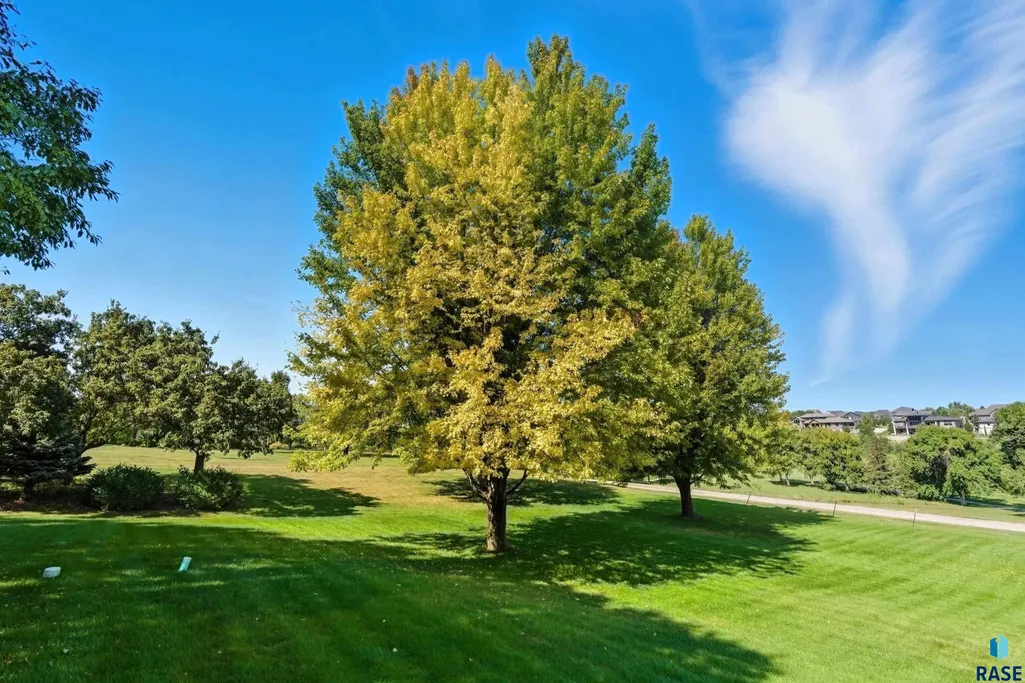
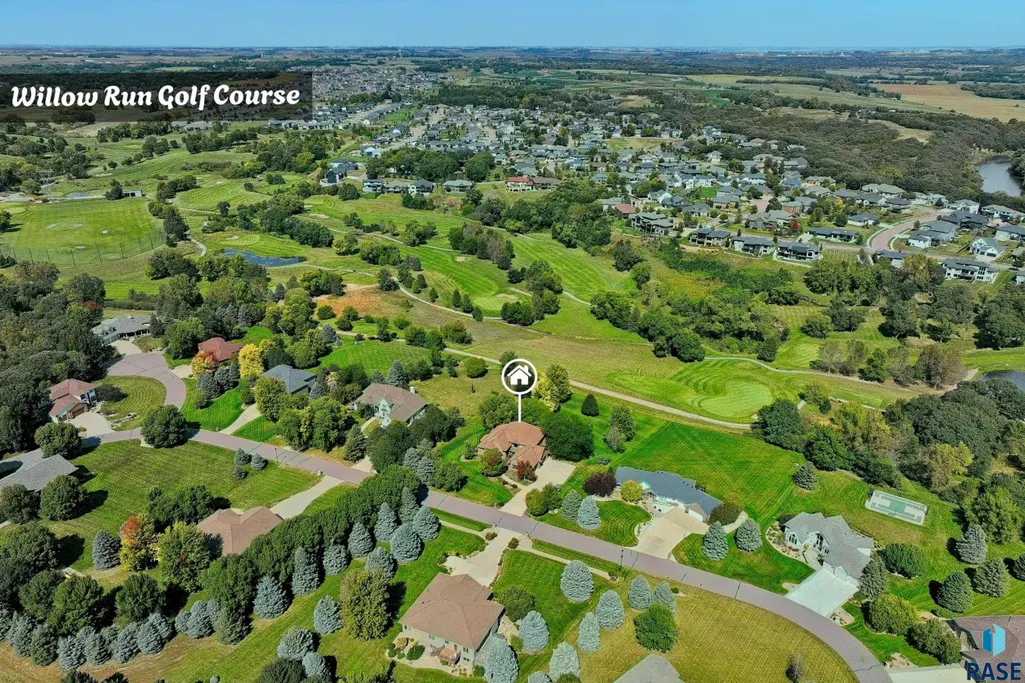
Views - Golf Course


Address
8516 E Willow Ridge Pl, Sioux Falls, SD
Price
$ 2,395,000
Property Attributes
- ID#22602212
- TypeSingle Family
- Listing Status Active
- CountyMINNEHAHA
- CitySioux Falls
- AreaSF-70
- NeighborhoodSplit Rock Township
- Zip57110
- Style1.5 Story
- Year Built1998
- Taxes$ 15434
- Price$ 2,395,000
- Bedrooms4
- Full Bathrooms3
- Half Bathrooms1
- Sqr Footage6418
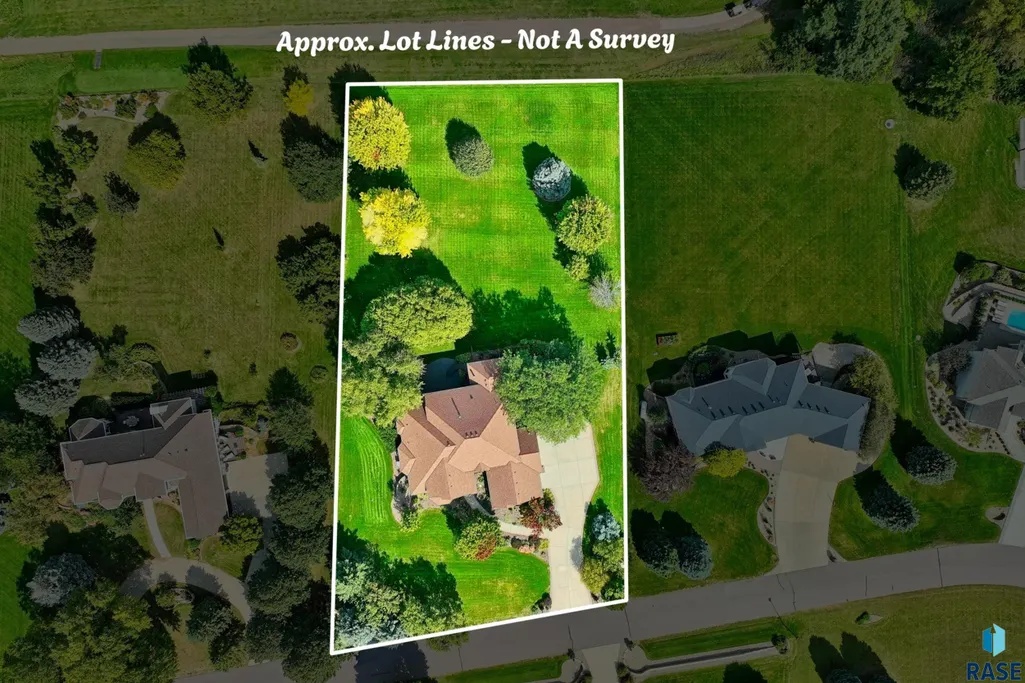
- Lot Size1.17 Acres
Data Source:
REALTOR® Association of the Sioux Empire (RASE)

Property Description
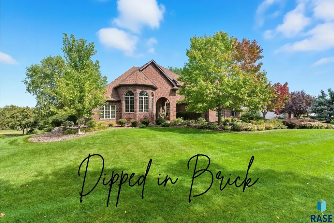
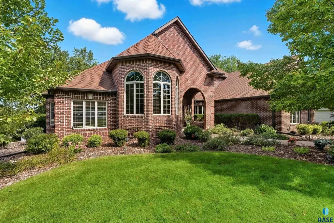
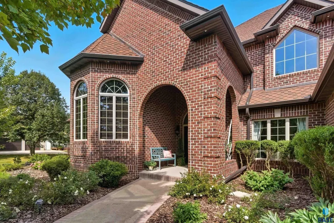
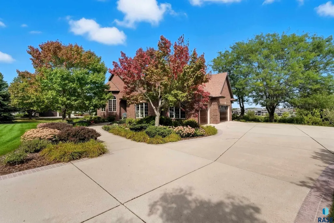
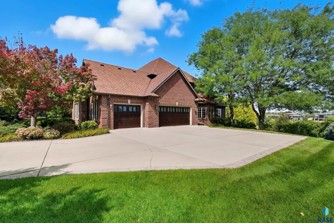
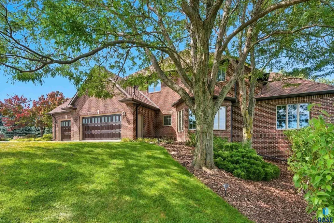
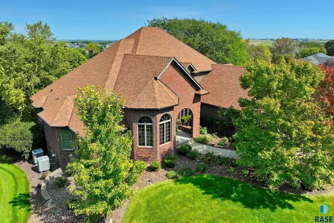
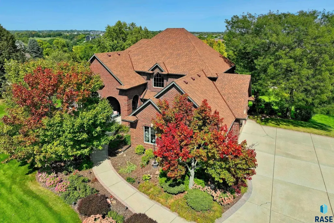
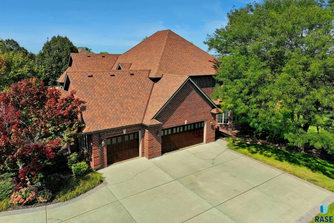
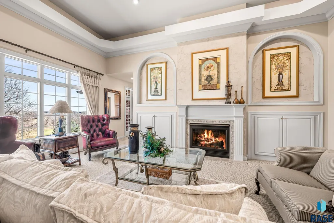
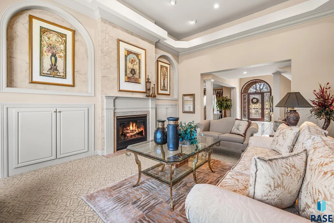
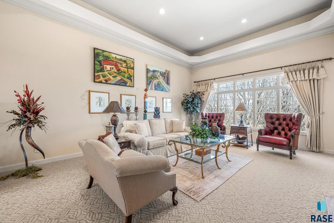
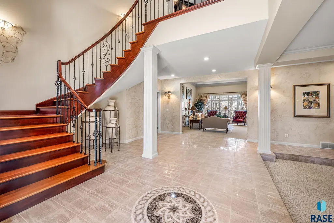
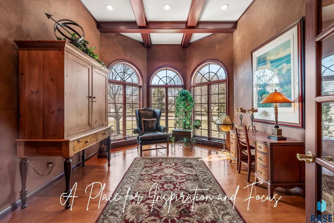
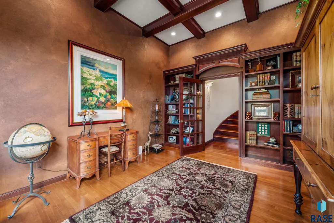
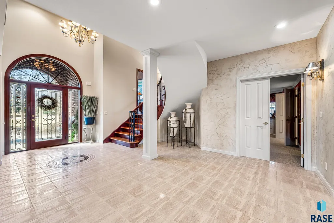
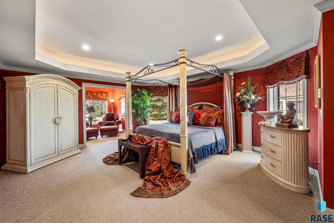
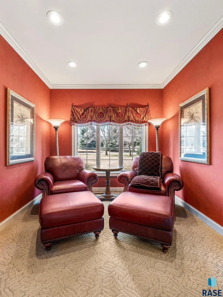
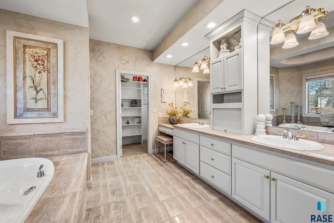
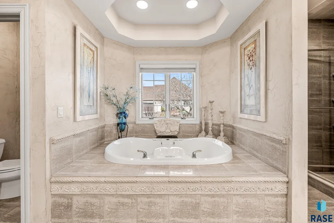
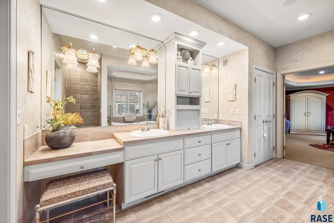
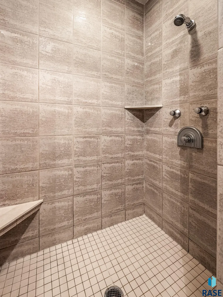
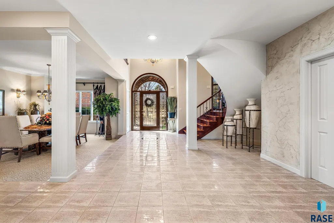
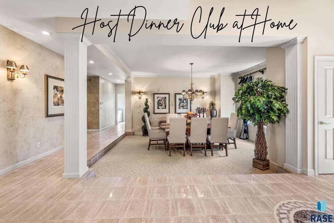
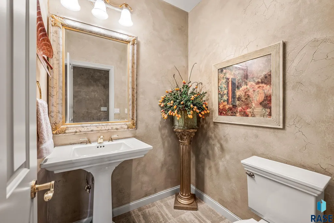
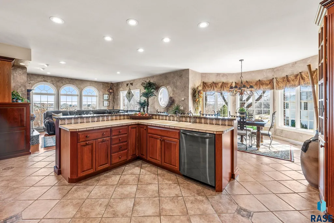
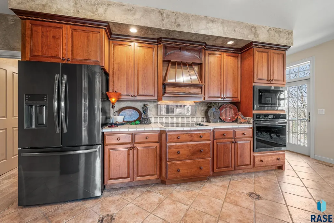
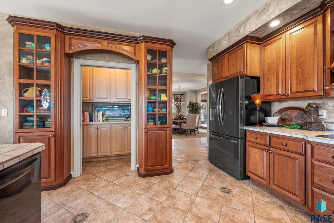
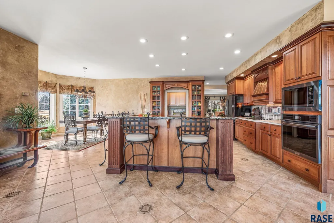
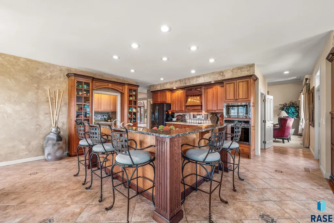
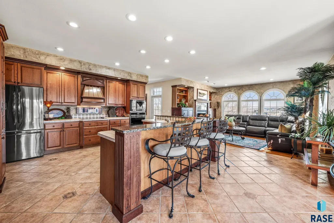
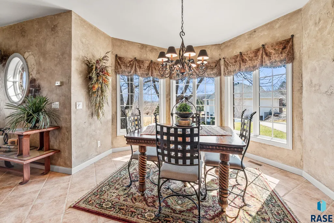
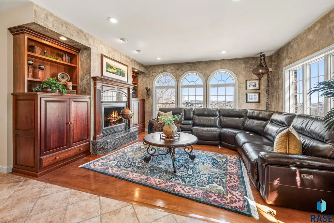
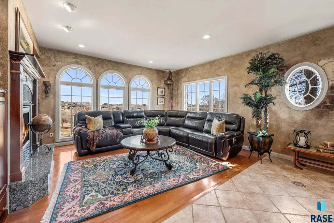
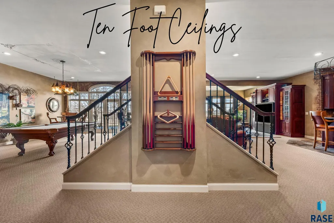
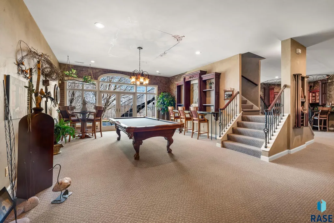
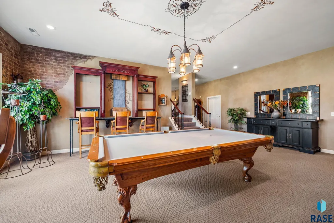
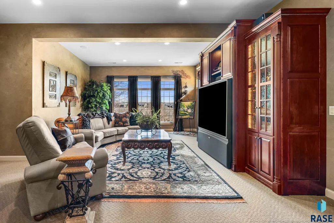
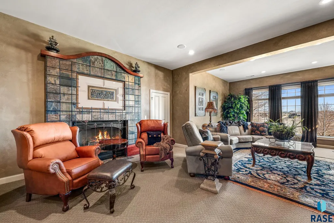
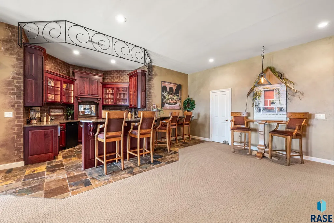
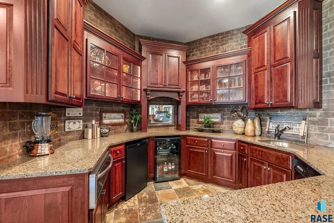
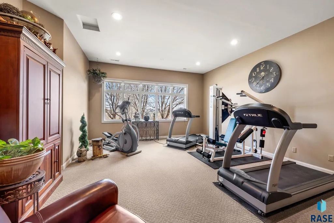
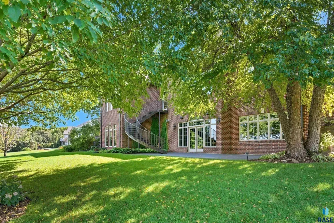
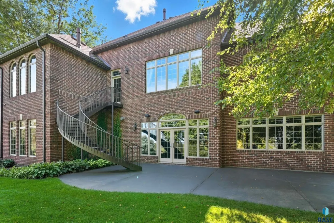
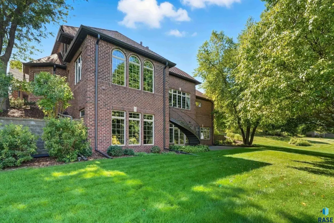
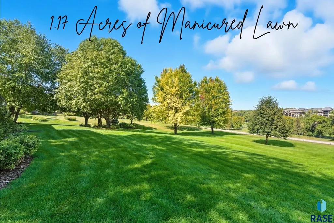
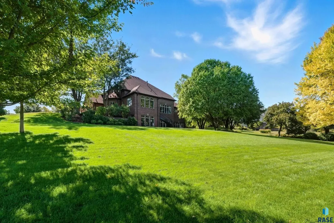
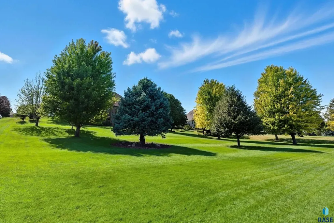
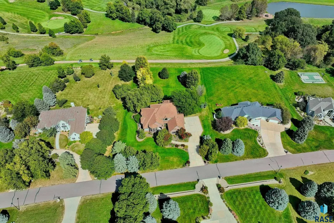
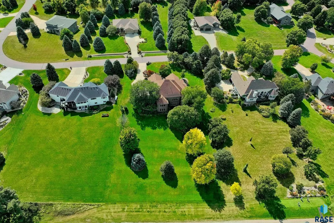
This stunning one-owner home, built by Houwman Construction, features a full brick exterior and has been highlighted in local magazines for its unique, high-end finishes. Situated on just over 1 acre in the private Willow Ridge Estates, the property offers beautiful views of Willow Run Golf Course’s Hole #11. Enjoy a nearby walking path to the Mary Jo Wegner Arboretum plus quick access to Arrowhead Park, east-side shopping, dining, and interstates. With over 6,400 sq ft, this home offers exceptional space throughout. The main level features a grand entry with custom Belgium tile, a luxurious owner’s suite with spa-like bath, wraparound closet, and a private sitting room, nursery or office. An exquisite formal living room with 13.5’ tray ceiling, gas fireplace, built-ins, and a full wall of windows overlooking the course is the perfect backdrop for hosting or relaxing with a view! The kitchen features cherry wood cabinetry, updated appliances and a dining nook that opens to a cozy den/tv room with fireplace. The half bath and laundry room round out the main level. Half ways up the fairy tale spiral staircase is a stately office with cherry built-ins. Continue up the staircase to find a loft, two bedrooms, full bath, and great storage. The lower level feels like another main level with 10 foot ceilings and golf course views! Be the host du jour from your wet bar that includes lots of appliances. The welcoming family room with gas fireplace and built-ins is the perfect place to watch a game before moving over to the billiards/pool table room. Bedroom #4 is enormous or use for home gym, crafting, or 2nd office. The abundance of unfinished space is ready for future expansion or storage. Meticulously cared for lawn with mature shade trees create a backyard oasis of peace and tranquility. Imagine hitting the links on arguably Sioux Falls' most scenic golf course just steps from your home!
| Elementary School | Middle School | High School |
|---|---|---|
| Fred Assam ES | Brandon Valley MS | Brandon Valley HS |
| Price History | |
|---|---|
| 4/1/2026 | Listed $2,600,000 |
| 8/17/2026 | 8$2,395,000 |
General Features
| Sewer | Septic Tank |
|---|---|
| Heating | Natural Gas,Two or More Units,Zoned,90% Efficient |
| Cooling | Multi Units |
| Possession | Negotiable |
| Roof | Composition |
| Appliances | Electric Range,Microwave,Dishwasher,Disposal,Refrigerator,Stove Hood,Washer,Dryer |
| HOA Fee | 50.0 |
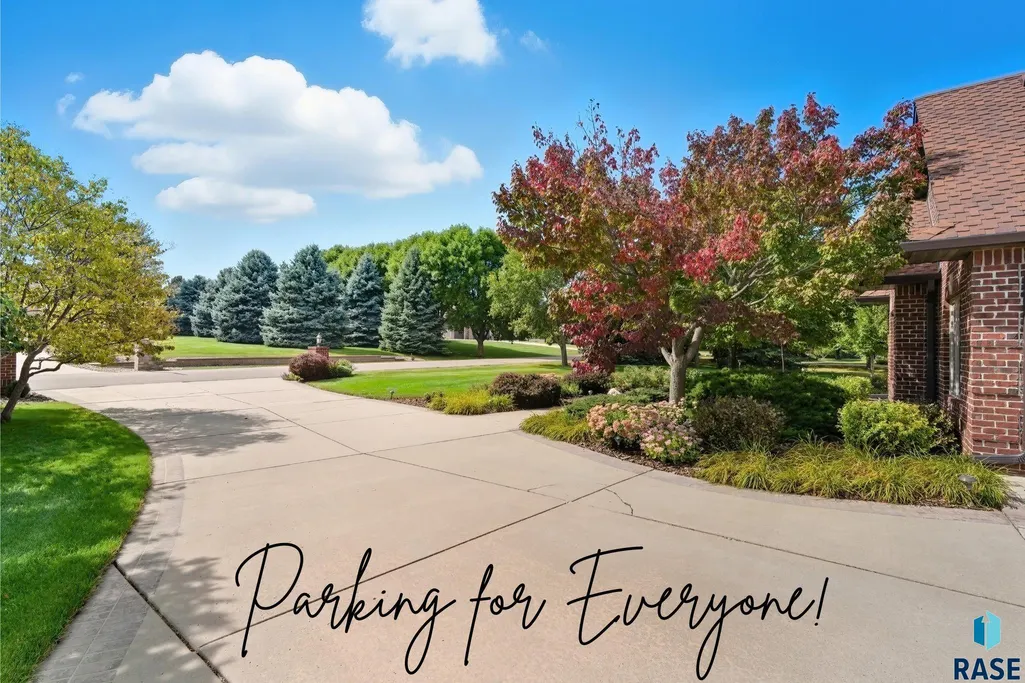
| Garage Spaces | 3.0 |
| Patio/Porch Features | Patio |
| Architectural Style | 1.5 Story |
| Construction Materials | Brick |
| Year Built | 1998 |
| Property Subtype | Single Family Residence |
| Parcel Number | 60518 |
| County | Minnehaha |
| Property Type | Residential |
| Association Amenities | Road Maint,Other |
| HOA | Yes |
| Subdivision Name | Split Rock Township |
| Total Rooms | 15 |
| Full Baths | 2 |
| Status | Active |
| Directions | E 26th St and Veterans Parkway,E on 26th St,E on Hwy 42,Left onto Willow Ridge Pl. |
| High School | Brandon Valley HS |
| City | Sioux Falls |
| High School District | BrandonVal |
| Lot Size Square Feet | 50965.0 |
| Elementary School | Fred Assam ES |
| Tax Annual Amount | 15434.0 |
| Middle/Junior High School | Brandon Valley MS |
| MLS Area Minor | SF-70 |
| Standard Status | Active |
| Middle/Junior School District | BrandonVal |
| Elementary School District | Brandon Valley 49-2 |
| Legal Description | Lot 7 Willow Ridge Estates Section 14 20-101-48 Spit Rock Township |
| AttributionContact | OFFICE: 605-336-2100 |
Interior Features
| Interior Amenities | Formal Dining Rm,Tray Ceiling(s),9 FT+ Ceiling in Lwr Lvl,Master Bath,Main Floor Laundry,Wet Bar,Sound System |
|---|---|
| Basement | Full |
| Flooring | Carpet,Tile,Wood |
| Total Fireplaces | 3 |
| Fireplace Features | Gas |
| Above Grade Finished Area | 4274.0 |
| Half Baths | 1 |
| 3/4 Baths | 1 |
| Total Bedrooms | 4 |
| Below Grade Finished Area | 2144.0 |
| Main Level Bedrooms | 1 |
| LivingAreaSource | Plans |
| Total Baths | 4 |
Exterior Features
| Fencing | Partial,Other |
|---|---|
| Parking Features | Concrete |
| Lot Features | Walk-Out |
| Water Source | Rural Water |
| Foundation Details | Poured |
| Lot Dimensions | 168x317 |
| Lot Size Acres | 1.17 |
| Road Surface Type | Asphalt |
| Road Responsibility | Private Maintained Road |
Amenities
- Foreclosure
- Views
- Short Sale
- New Construction
- Adult 55+
- Lease To Own
- No HOA Fees
- Furnished
- Primary On Main
- Air Conditioning
- Seller Finance
- Green
- Fixer Upper
- Horse
- Golf
- Fireplace
- Deck
- Garage
- Basement
- Pool
Property vs Single Family Average in 57110
Price
Taxes
Year Built
Visits

