
Eco Friendly








Address
6101 W 54th N St, Sioux Falls, SD
Price
$ 529,000
Property Attributes
- ID#22601454
- TypeSingle Family
- Listing Status Active
- CountyMINNEHAHA
- CitySioux Falls
- AreaSF-NW09
- NeighborhoodHazeltine Addn
- Zip57107
- StyleRanch
- Year Built2024
- Taxes$ 1221
- Price$ 529,000
- Bedrooms3
- Full Bathrooms2
- Half Bathrooms1
- Sqr Footage1618
- Lot Size0.2623 Acres
Data Source:
REALTOR® Association of the Sioux Empire (RASE)

Property Description
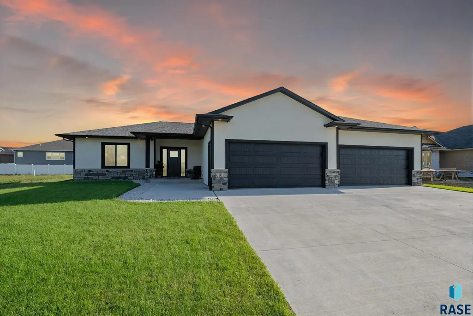
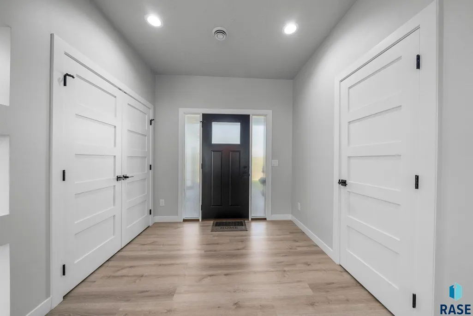
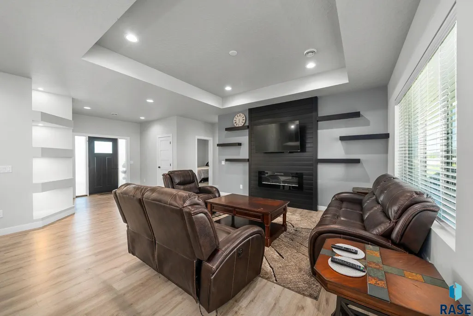
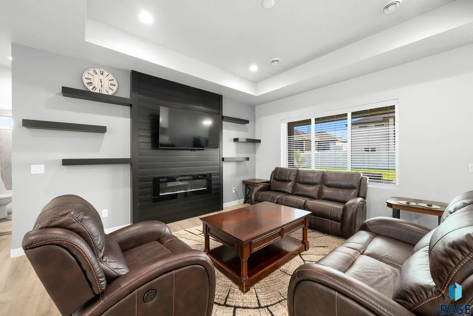
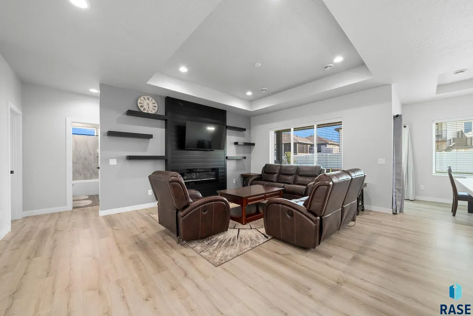
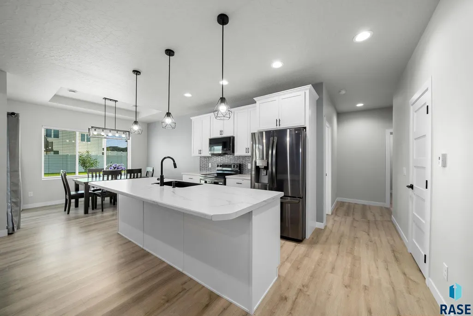
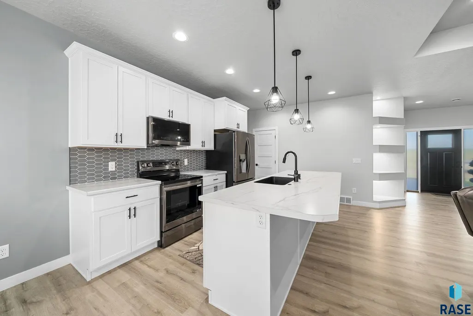
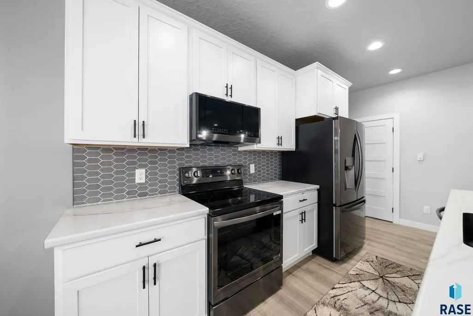
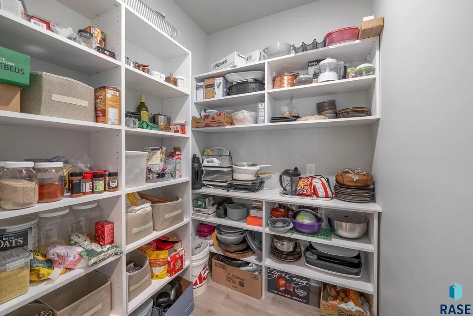
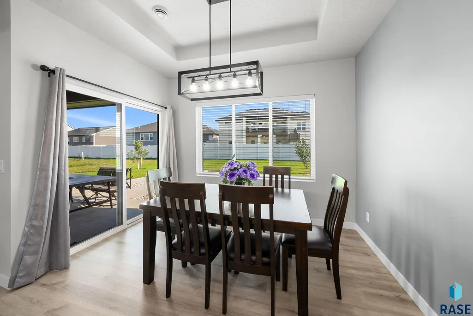
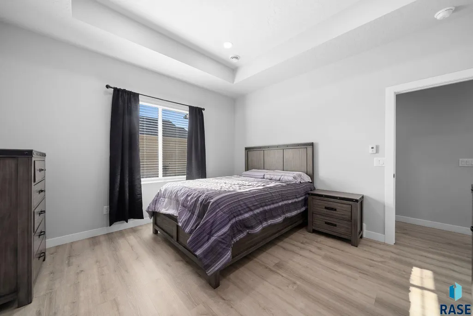
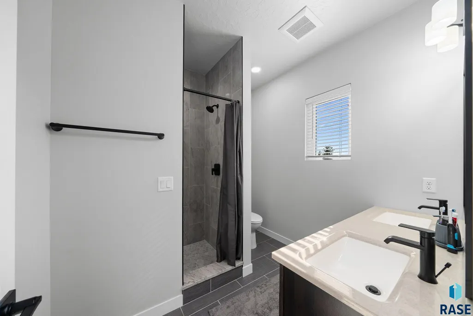
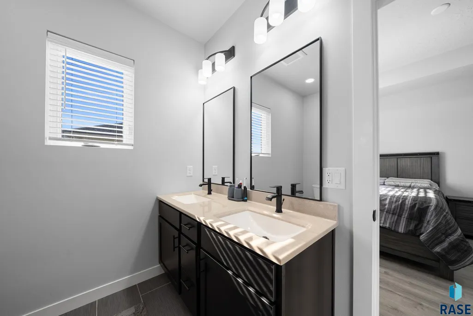
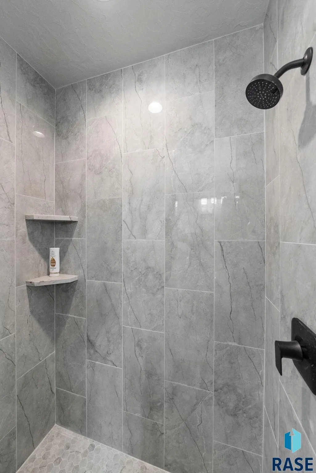
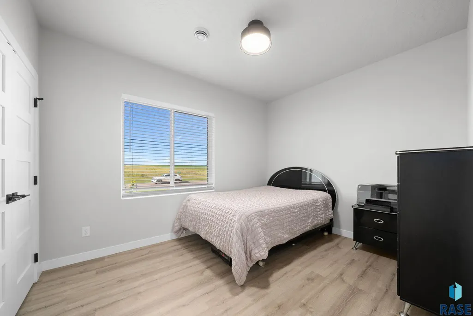
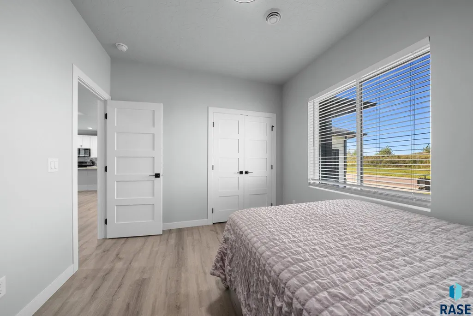
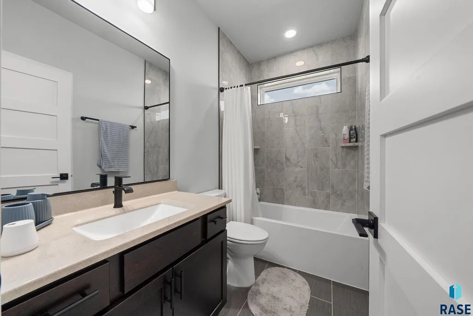
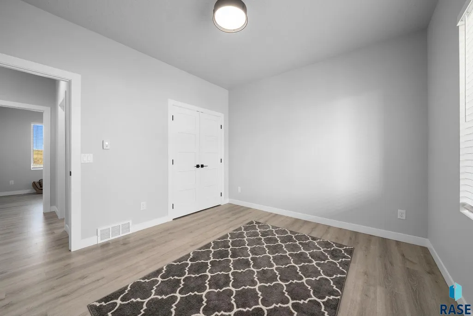
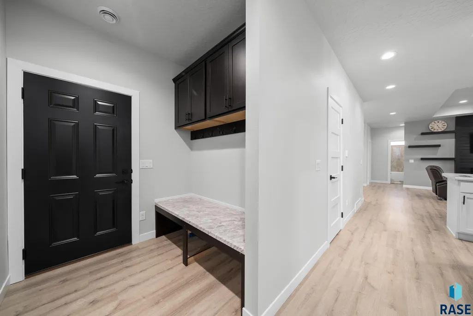
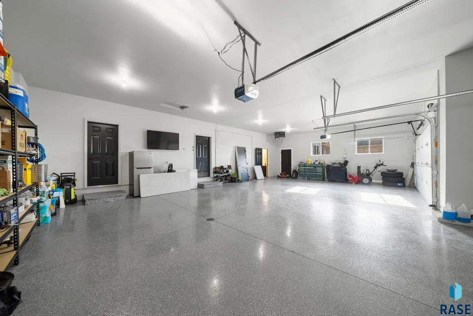
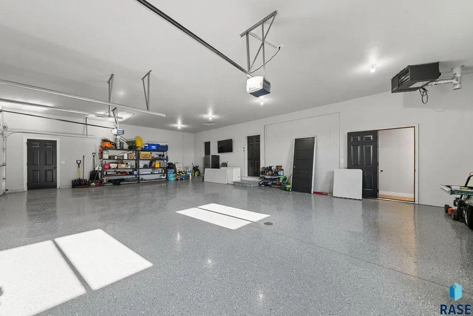
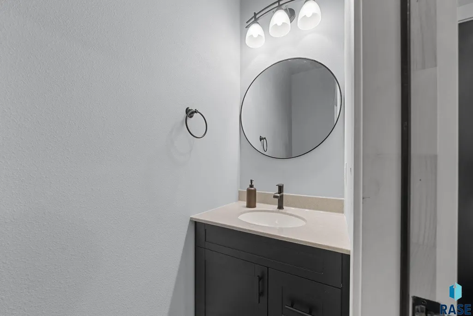
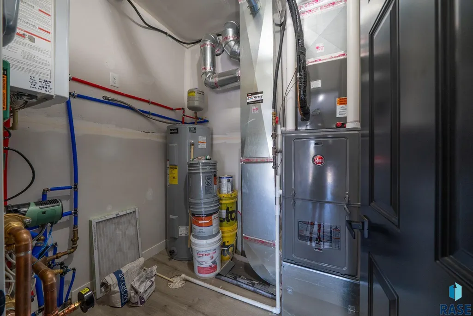
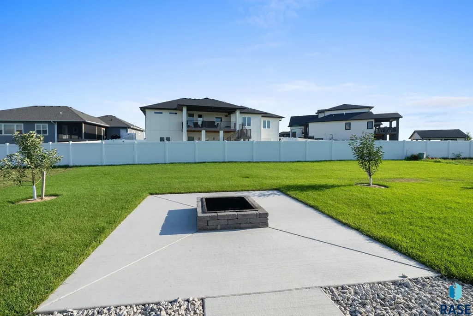
This beautifully designed 3-bedroom, 2.5-bath ranch-style home offering 1,618 sq ft of modern living on a slab-on-grade foundation. The home features a stucco exterior known for its durability and energy efficiency, adding both curb appeal and long-term performance. The open-concept layout connects the living, dining, and kitchen areas, creating a great space for everyday living and entertaining. In-floor heating runs throughout the entire home, providing comfortable warmth year-round. The kitchen includes a spacious walk-in pantry for added storage. The primary suite features a private bathroom and large walk-in closet. Two additional bedrooms offer flexibility for family, guests, or a home office. A standout feature of this home is the laundry room that also doubles as a safe room, combining practicality with peace of mind. The spacious four-stall garage is heated and includes a convenient half bath, making it ideal for projects, storage, or extra workspace. Don’t miss this thoughtfully designed home—schedule your showing today!
| Elementary School | Middle School | High School |
|---|---|---|
| Tri-Valley ES | Tri-Valley JHS Middle School | Tri-Valley HS |
| Price History | |
|---|---|
| 3/5/2026 | Listed $529,000 |
General Features
| Sewer | Public Sewer |
|---|---|
| Heating | Electric |
| Cooling | Central Air |
| Roof | Other |
| Appliances | Electric Range,Microwave,Dishwasher,Disposal,Refrigerator |
| Garage Spaces | 4.0 |
| Architectural Style | Ranch |
| Construction Materials | Synthetic Stucco |
| Year Built | 2024 |
| Property Subtype | Single Family Residence |
| Parcel Number | 97738 |
| County | Minnehaha |
| Property Type | Residential |
| HOA | No |
| Subdivision Name | Hazeltine Addn |
| Total Rooms | 7 |
| Full Baths | 2 |
| Status | Active |
| Directions | From benson and marion,N on Marion,W on 54th St N |
| High School | Tri-Valley HS |
| City | Sioux Falls |
| High School District | TriValley |
| Lot Size Square Feet | 11426.0 |
| Elementary School | Tri-Valley ES |
| Tax Annual Amount | 1221.9 |
| Middle/Junior High School | Tri-Valley JHS |
| MLS Area Minor | SF-NW09 |
| Standard Status | Active |
| Middle/Junior School District | TriValley |
| Elementary School District | Tri-Valley |
| Legal Description | Lot 3 Block 12 Hazeltine Addn An Addn To The City Of Sioux Falls |
Interior Features
| Interior Amenities | 3+ Bedrooms Same Level,Main Floor Laundry,Master Bath,Tray Ceiling(s) |
|---|---|
| Basement | None |
| Flooring | Heated,Luxury Vinyl Plank |
| Total Fireplaces | 1 |
| Fireplace Features | Electric |
| Above Grade Finished Area | 1618.0 |
| Half Baths | 1 |
| Total Bedrooms | 3 |
| Below Grade Finished Area | 0.0 |
| Main Level Bedrooms | 3 |
| LivingAreaSource | Plans |
| Total Baths | 3 |
Exterior Features
| Water Source | Public |
|---|---|
| Foundation Details | Slab |
| Lot Dimensions | 0.26 |
| Lot Size Acres | 0.2623 |
| Road Surface Type | Curb and Gutter |
Amenities
- Foreclosure
- Views
- Short Sale
- New Construction
- Adult 55+
- Lease To Own
- No HOA Fees
- Furnished
- Primary On Main
- Air Conditioning
- Seller Finance
- Green
- Fixer Upper
- Horse
- Golf
- Fireplace
- Deck
- Garage
- Basement
- Pool
Property vs Single Family Average in 57107
Price
Taxes
Year Built
Visits

