
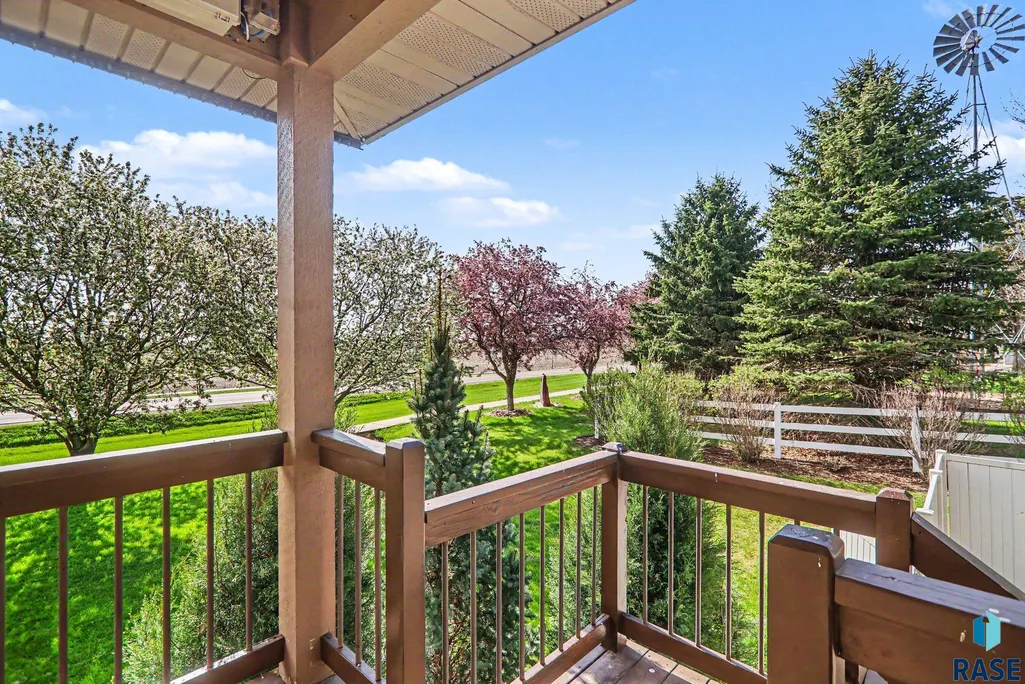
Price Reduction - Views










Address
721 Britz Dr, Luverne, MN
Price
$ 519,500
Property Attributes
- ID#22601446
- TypeSingle Family
- Listing Status Active
- CountyROCK
- CityLuverne
- AreaOutside MLS Jurisdiction
- NeighborhoodEvergreen 2nd Addn
- Zip56156
- StyleRanch
- Year Built2003
- Taxes$ 4334
- Price$ 519,500
- Bedrooms4
- Full Bathrooms3
- Half Bathrooms0
- Sqr Footage2903
- Lot Size0.3611 Acres
Data Source:
REALTOR® Association of the Sioux Empire (RASE)

Property Description
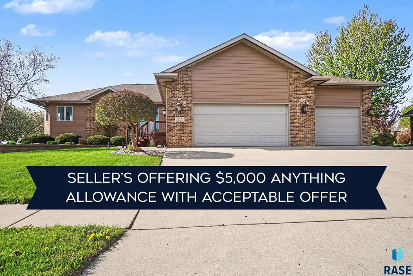
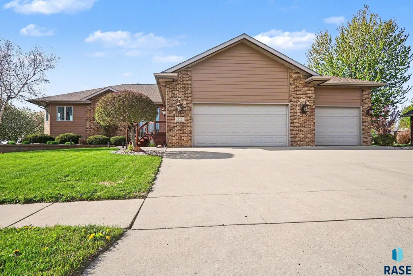
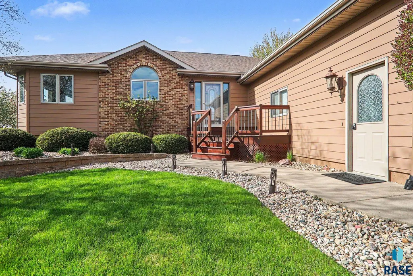
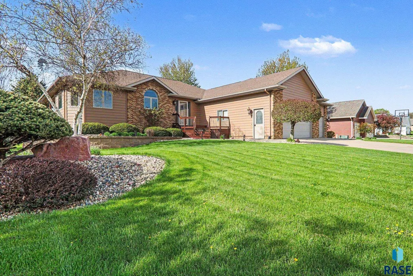
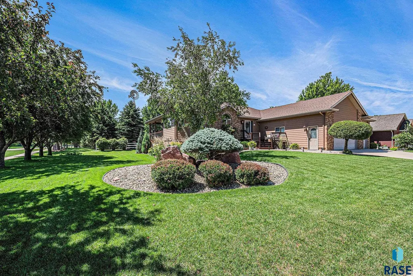
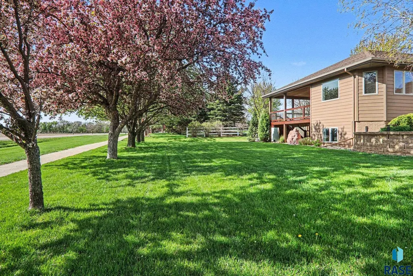
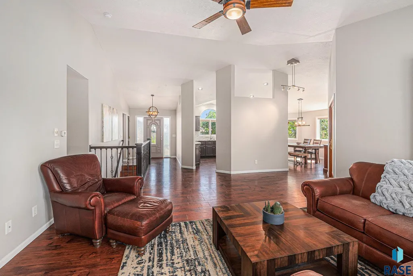
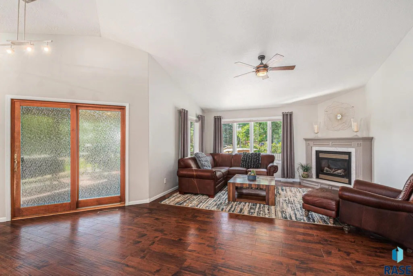
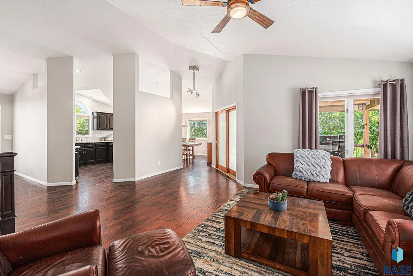
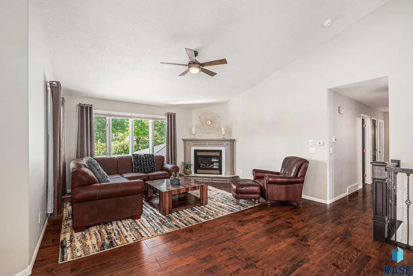
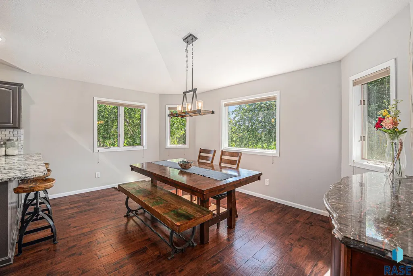
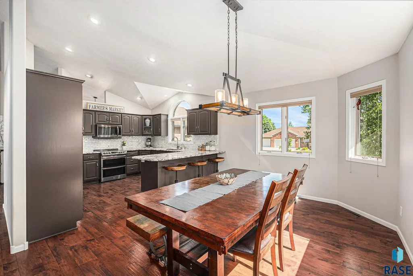
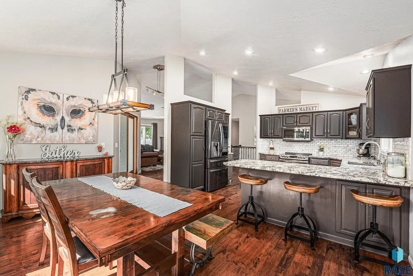
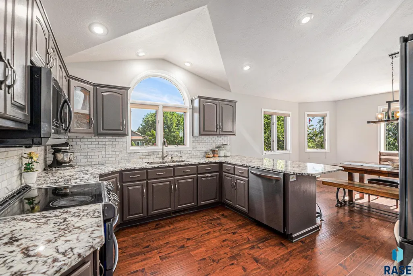
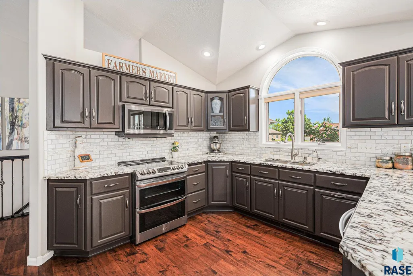
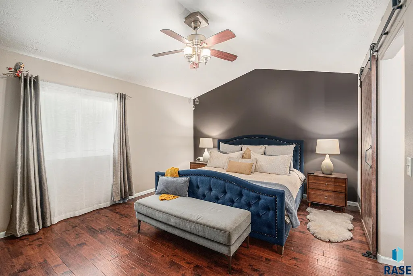
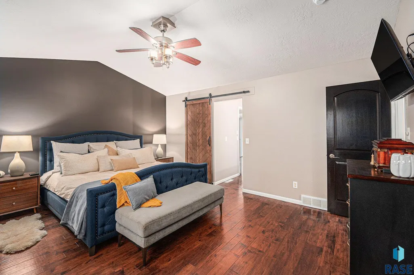
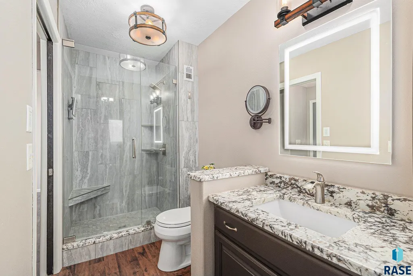
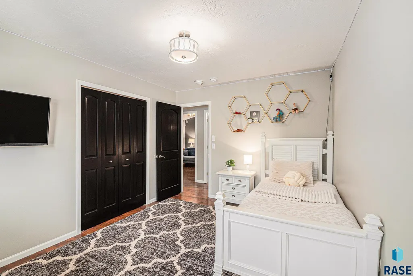
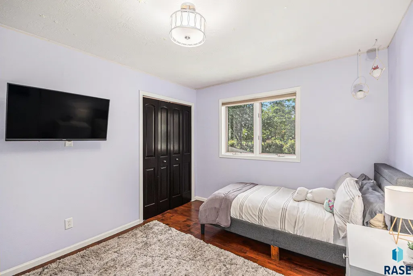
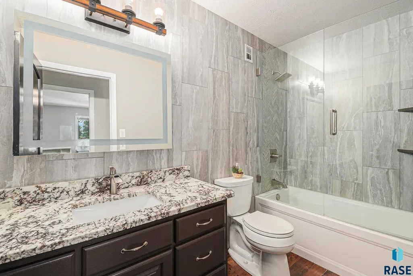
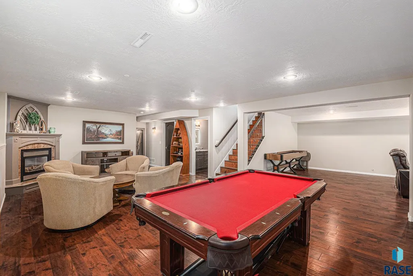
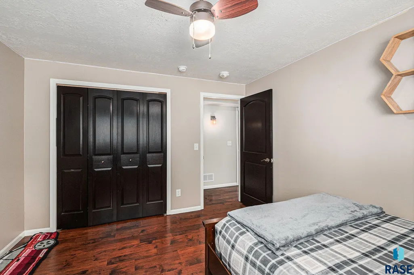
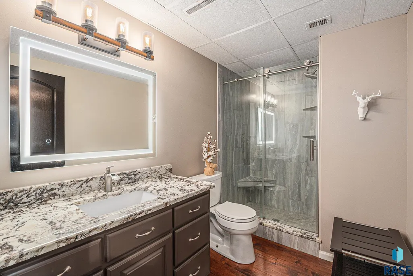
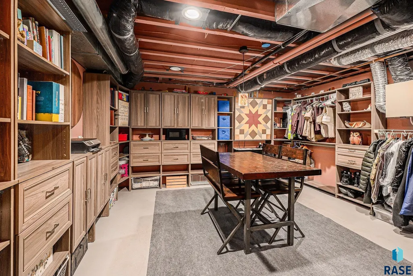
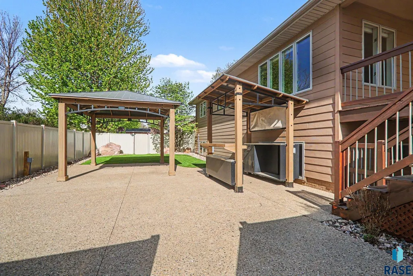
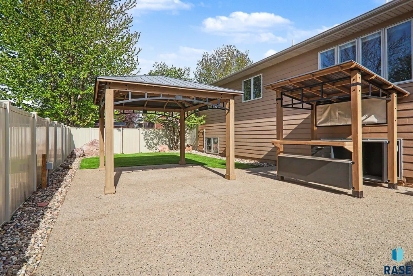
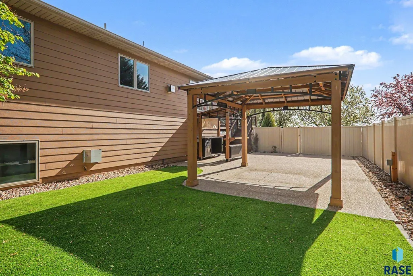
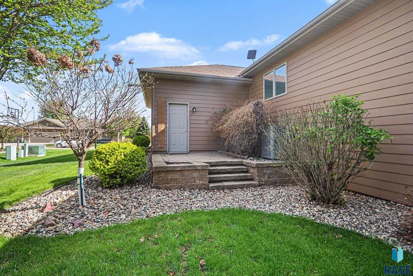
****$5,000 Anything Allowance**** Welcome home to this well-maintained, fully remodeled 4-bedroom, 3-bath ranch located on a corner lot on the north end of Luverne! Step inside and you’ll immediately notice the rich dark LVP flooring that flows throughout the entire home, paired with beautiful granite countertops and a spacious, updated kitchen that opens to the dining area—perfect for everyday living or hosting family and friends. Just off the dining space, you’ll find a comfortable living room featuring a gas fireplace that creates a warm and inviting place to relax. Down the hall you’ll find three nicely sized bedrooms, a full bathroom with a tiled shower, and the primary suite featuring its own ¾ bath. The lower level offers even more room to spread out with a fourth bedroom, a ¾ bath, and two large living areas. A second gas fireplace and pool table area make this a great space for entertaining, game nights, or simply unwinding at the end of the day. Located within the utility area is a well-designed storage and hobby space featuring built-in cabinetry, shelving, and hanging storage. This versatile area offers plenty of room for organization, crafting, projects, or additional storage. Step outside and enjoy your own backyard retreat. A large covered deck leads down to a spacious concrete patio with artificial turf, a covered bar area, and a pergola space with electrical already installed—ready for you to add your own hot tub. Additional highlights include permanent holiday lighting, and a heated 3-stall attached garage featuring epoxy floors, a floor drain, and water hookup. The bike trail is located right across the street, and you can even enjoy views of Blue Mounds State Park from the home. With plenty of living space inside and great entertaining areas outside, this property offers a wonderful combination of comfort, functionality, and location.
| Elementary School | Middle School | High School |
|---|---|---|
| Luverne ES | Luverne MS | Luverne HS |
| Price History | |
|---|---|
| 3/5/2026 | Listed $545,000 |
| 5/27/2026 | 4$527,500 |
| 9/3/2026 | 2$519,500 |
General Features
| Sewer | Public Sewer |
|---|---|
| Heating | Natural Gas |
| Cooling | Central Air |
| Possession | Negotiable |
| Roof | Composition |
| Appliances | Electric Range,Microwave,Dishwasher,Disposal,Refrigerator,Washer,Dryer |
| Garage Spaces | 3.0 |
| Patio/Porch Features | Patio |
| Architectural Style | Ranch |
| Construction Materials | Cement Siding,Brick |
| Year Built | 2003 |
| Property Subtype | Single Family Residence |
| Parcel Number | 20-2087-000 |
| County | Other (Out of Jurisdiction) |
| Property Type | Residential |
| HOA | No |
| Subdivision Name | Evergreen 2nd Addn |
| Total Rooms | 10 |
| Full Baths | 1 |
| Status | Active |
| Directions | North on Blue Mound Ave,West on Britz Dr. house will be on your right |
| High School | Luverne HS |
| City | Luverne |
| High School District | LvrnMN2184 |
| Lot Size Square Feet | 15730.0 |
| Elementary School | Luverne ES |
| Tax Annual Amount | 4334.0 |
| Middle/Junior High School | Luverne MS |
| MLS Area Minor | Outside MLS Jurisdiction |
| Standard Status | Active |
| Middle/Junior School District | LvrnMN2184 |
| Elementary School District | Luverne School District 29184-01 |
| Legal Description | LOT-001 BLK-002 EVERGREEN SECOND ADDITION |
| AttributionContact | Cell: 605-777-2000 |
Interior Features
| Interior Amenities | 3+ Bedrooms Same Level,Main Floor Laundry,Master Bath,Vaulted Ceiling(s) |
|---|---|
| Basement | Full |
| Flooring | Luxury Vinyl Plank |
| Total Fireplaces | 2 |
| Fireplace Features | Gas |
| Above Grade Finished Area | 1609.0 |
| 3/4 Baths | 2 |
| Total Bedrooms | 4 |
| Below Grade Finished Area | 1294.0 |
| Main Level Bedrooms | 3 |
| Total Baths | 3 |
Exterior Features
| Fencing | Invisible,Privacy |
|---|---|
| Parking Features | Concrete |
| Lot Features | Corner Lot,City Lot |
| Water Source | Public |
| Foundation Details | Poured |
| Lot Dimensions | 143X110 |
| Lot Size Acres | 0.3611 |
| Road Responsibility | Public Maintained Road |
Amenities
- Foreclosure
- Views
- Short Sale
- New Construction
- Adult 55+
- Lease To Own
- No HOA Fees
- Furnished
- Primary On Main
- Air Conditioning
- Seller Finance
- Green
- Fixer Upper
- Horse
- Golf
- Fireplace
- Deck
- Garage
- Basement
- Pool
Property vs Single Family Average in 56156
Price
Taxes
Year Built
Visits

